
Define the View
Choose the opening size around visibility, screening and the intended use. A wider opening feels more transparent; a closer pattern has a stronger visual presence. Evaluate the final opening in its installed condition.
ARCHITECTURAL ROPE MESH
Flexible stainless steel cable mesh creates an open, continuous surface for architectural screens, infill panels and landscape features. Define the opening, connection style and edge details around the way your project will be installed.
Stainless steel cable options
Ferruled or interwoven
Diamond openings shaped by the layout
Panels planned around project drawings
PRODUCT OVERVIEW
Architectural rope mesh is formed from stainless steel cables connected into a flexible diamond pattern. It offers a lighter visual presence than a solid panel while making the cable, connection and opening part of the design. Depending on the structure selected, the intersections may be secured with metal ferrules or formed by interweaving the ropes.
The final appearance depends on more than the cable diameter. Opening size, mesh orientation, installed tension and perimeter details all affect how the net looks and fits. For that reason, we review the drawing and fixing method together before confirming a panel specification.
DESIGN CONSIDERATIONS
Openness, cable intersections and perimeter details need to be reviewed together—not as separate decorative choices.
Choose the opening size around visibility, screening and the intended use. A wider opening feels more transparent; a closer pattern has a stronger visual presence. Evaluate the final opening in its installed condition.
Ferruled mesh makes the metal connection visible in the pattern. Interwoven rope mesh has a different crossover detail. Compare actual samples against the intended architectural effect.
Plan the perimeter as part of the assembly. Review frame dimensions, fixing points and the intended tensioning method with the surrounding structure before production.
SPECIFICATION GUIDE
Opening, cable, connection and perimeter details determine both the appearance and how the panel can be installed.
Select the grade for the exposure and maintenance environment; confirm the required grade in the project specification.
Choose a cable construction compatible with the selected connection method and desired appearance.
Balance visual weight and opening geometry with the needs of the intended installation.
Define the diamond opening and its direction on the approved drawing; state how the opening is measured.
Compare ferruled and interwoven crossover details using the option appropriate to the project.
Provide overall dimensions, edge treatment, support layout and fixing requirements for review.
Listed options are a starting point. Compatible combinations and project requirements are confirmed during quotation and drawing review.
Share the intended use, overall panel dimensions, target diamond opening and measurement method, preferred connection, installation environment, frame drawing, fixing-point positions, quantity and any reference photos of the opening.
PRODUCT DETAILS
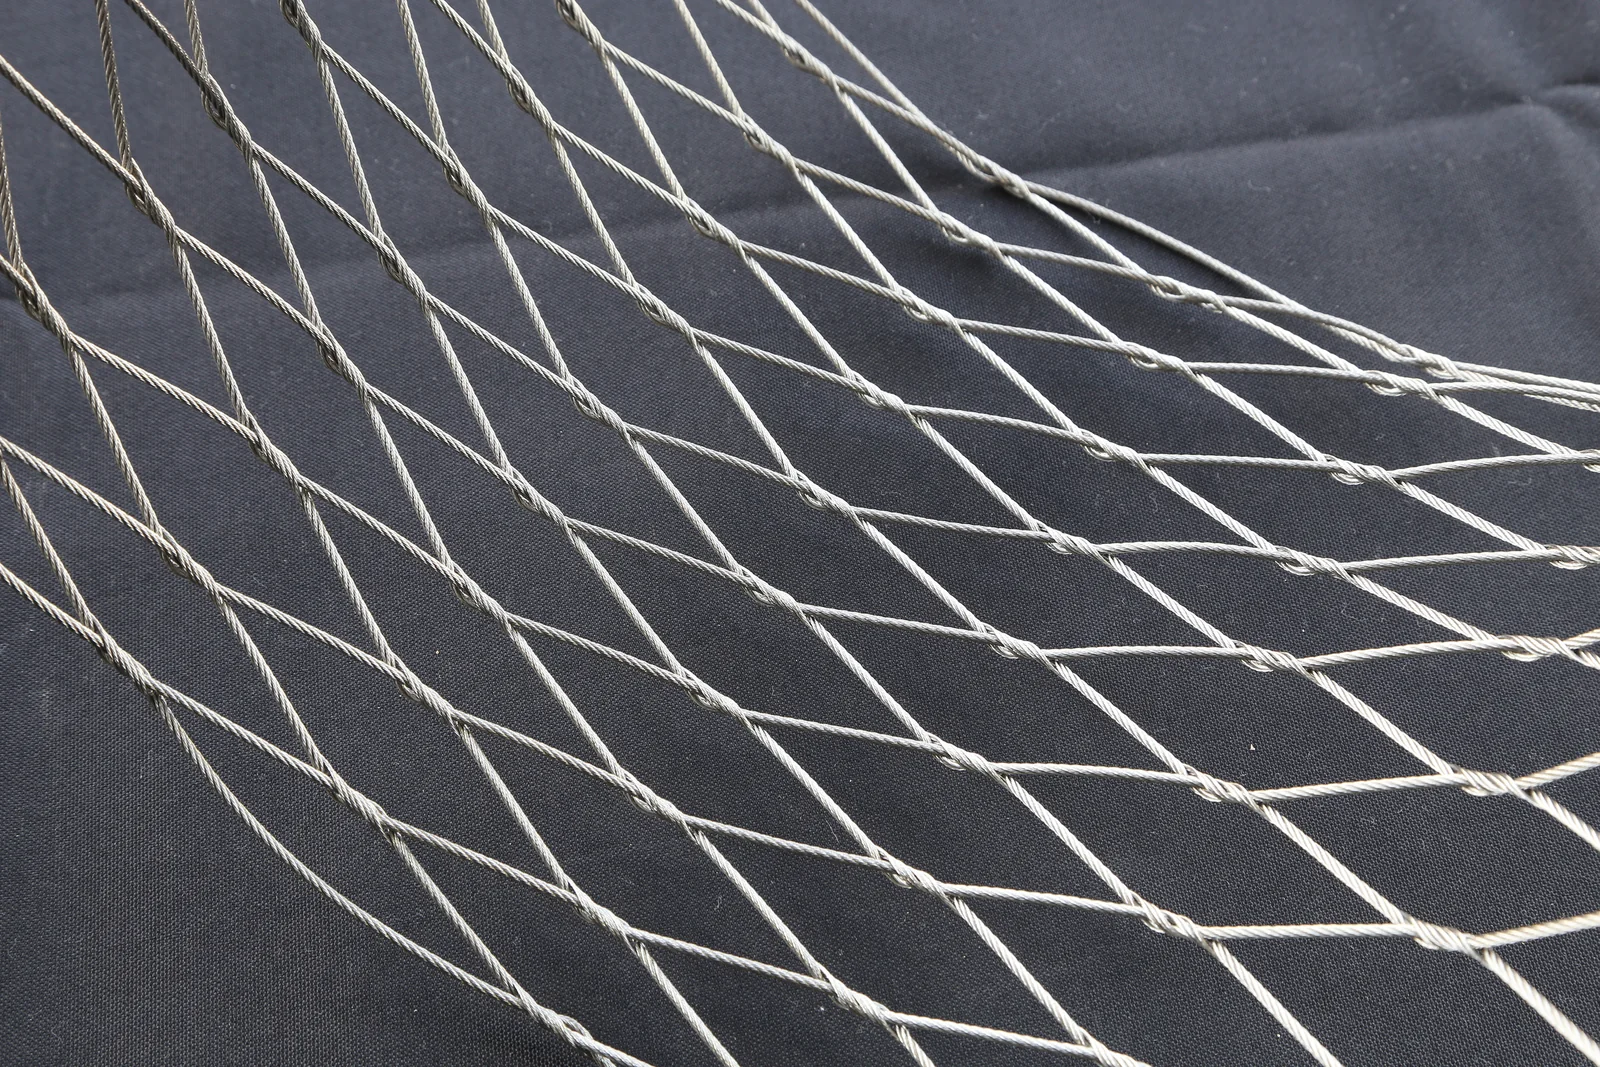
The following views show the rope mesh surface, cable crossings and perimeter fixing. The intersection close-up is a detail of the panel shown beside it.
Diamond openings and cable crossings are visible across the mesh panel.

Detail of the same rope mesh panel, showing cable crossings and sleeve connections.
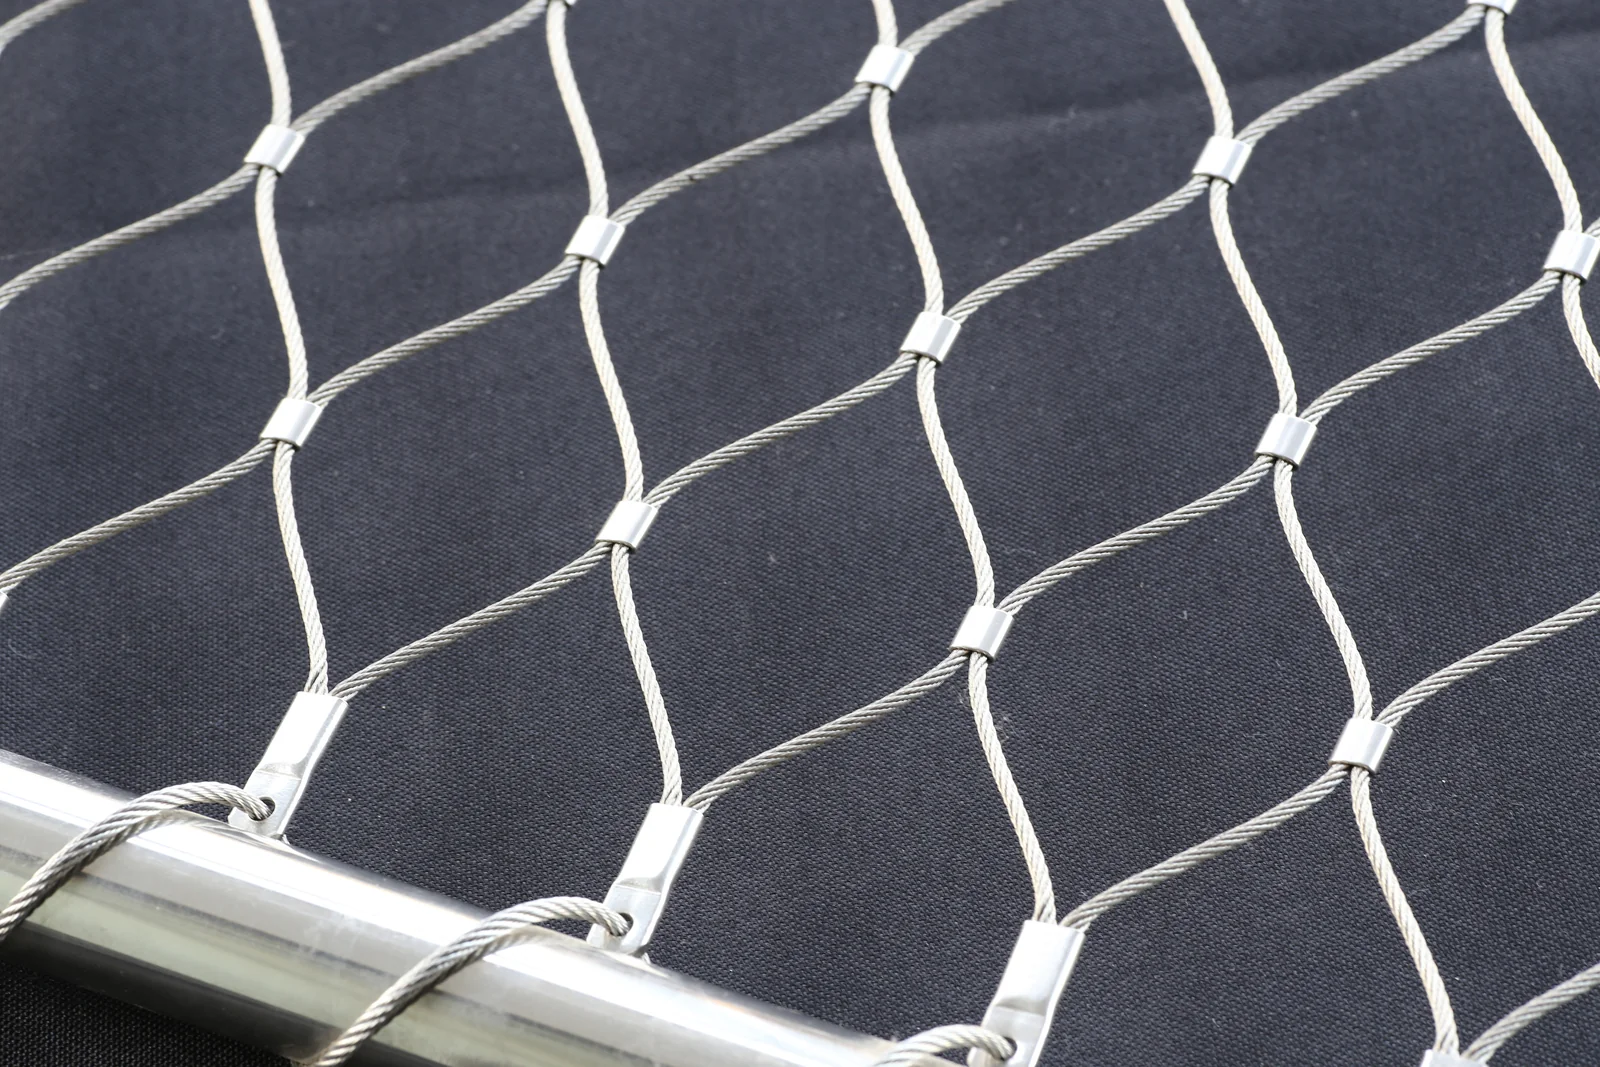
Rope mesh and perimeter cables connect to a tubular frame.
APPLICATION IDEAS
These photographs illustrate rope mesh in different settings; they are not presented as completed AMBER projects. Structural suitability remains subject to project-specific engineering review.
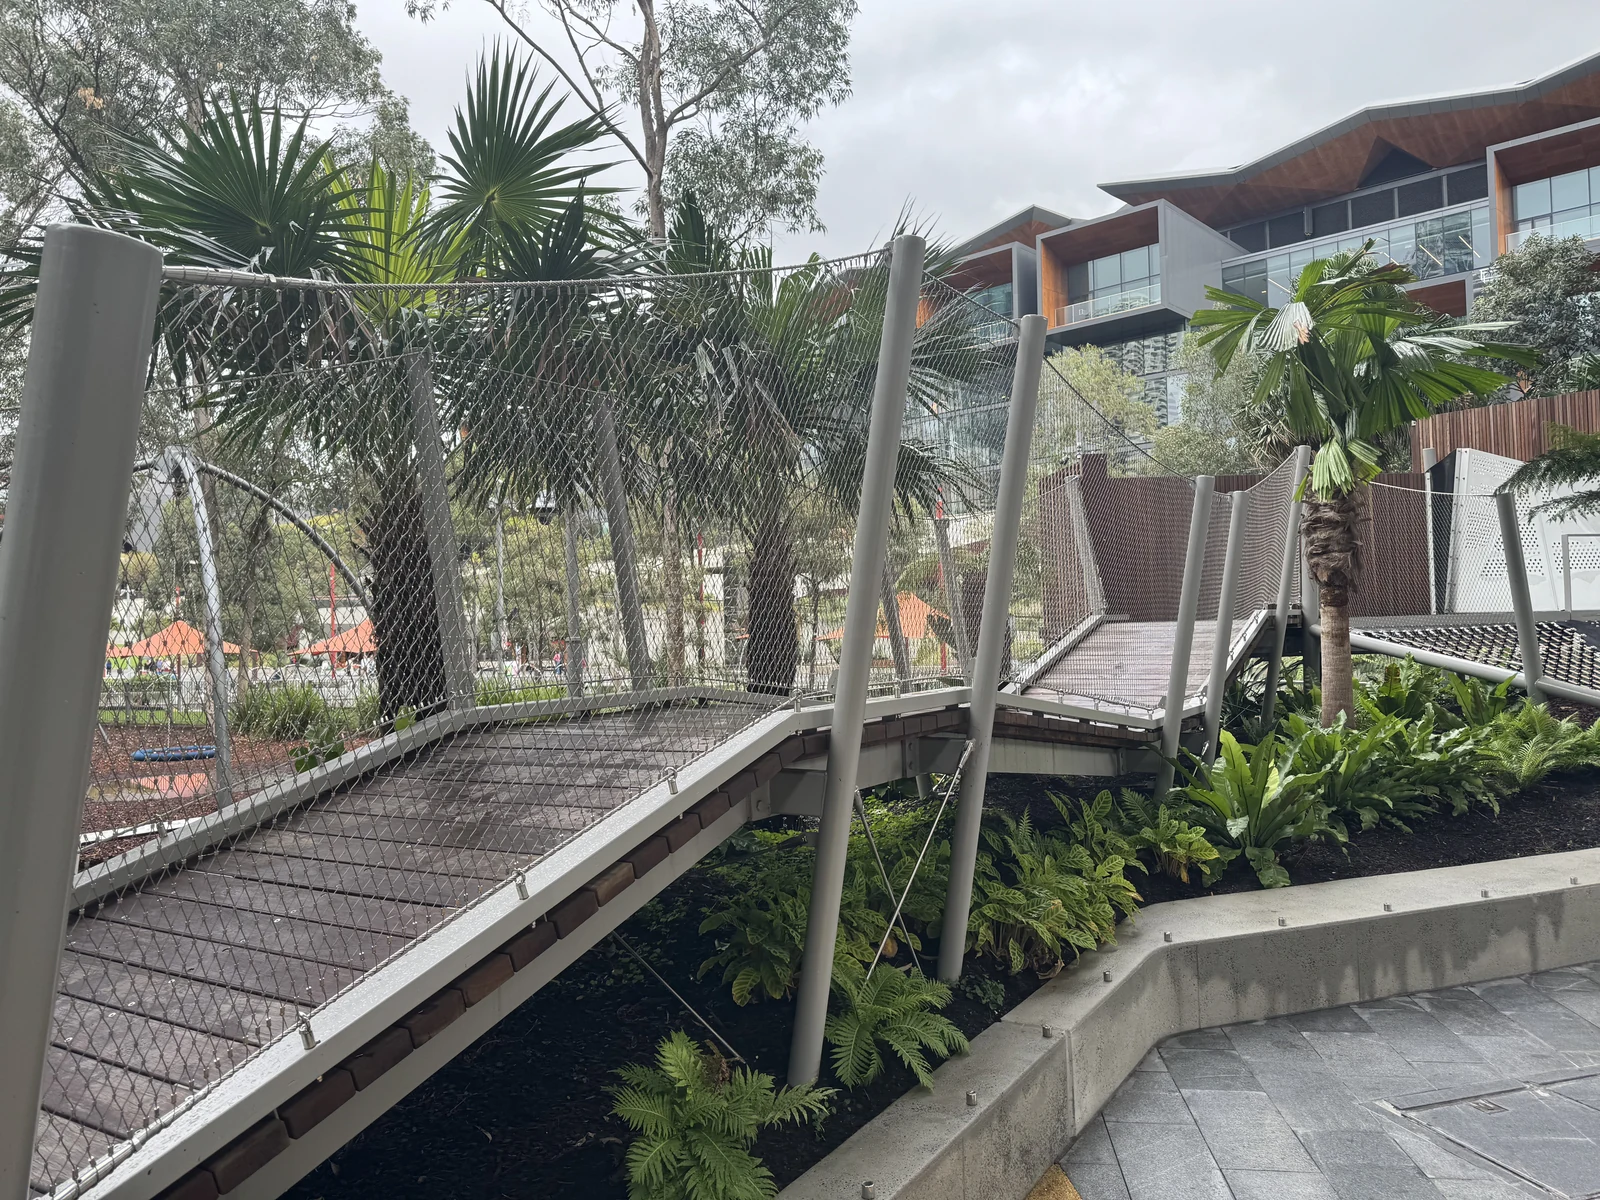
Rope mesh infill follows a landscaped walkway between supporting posts.
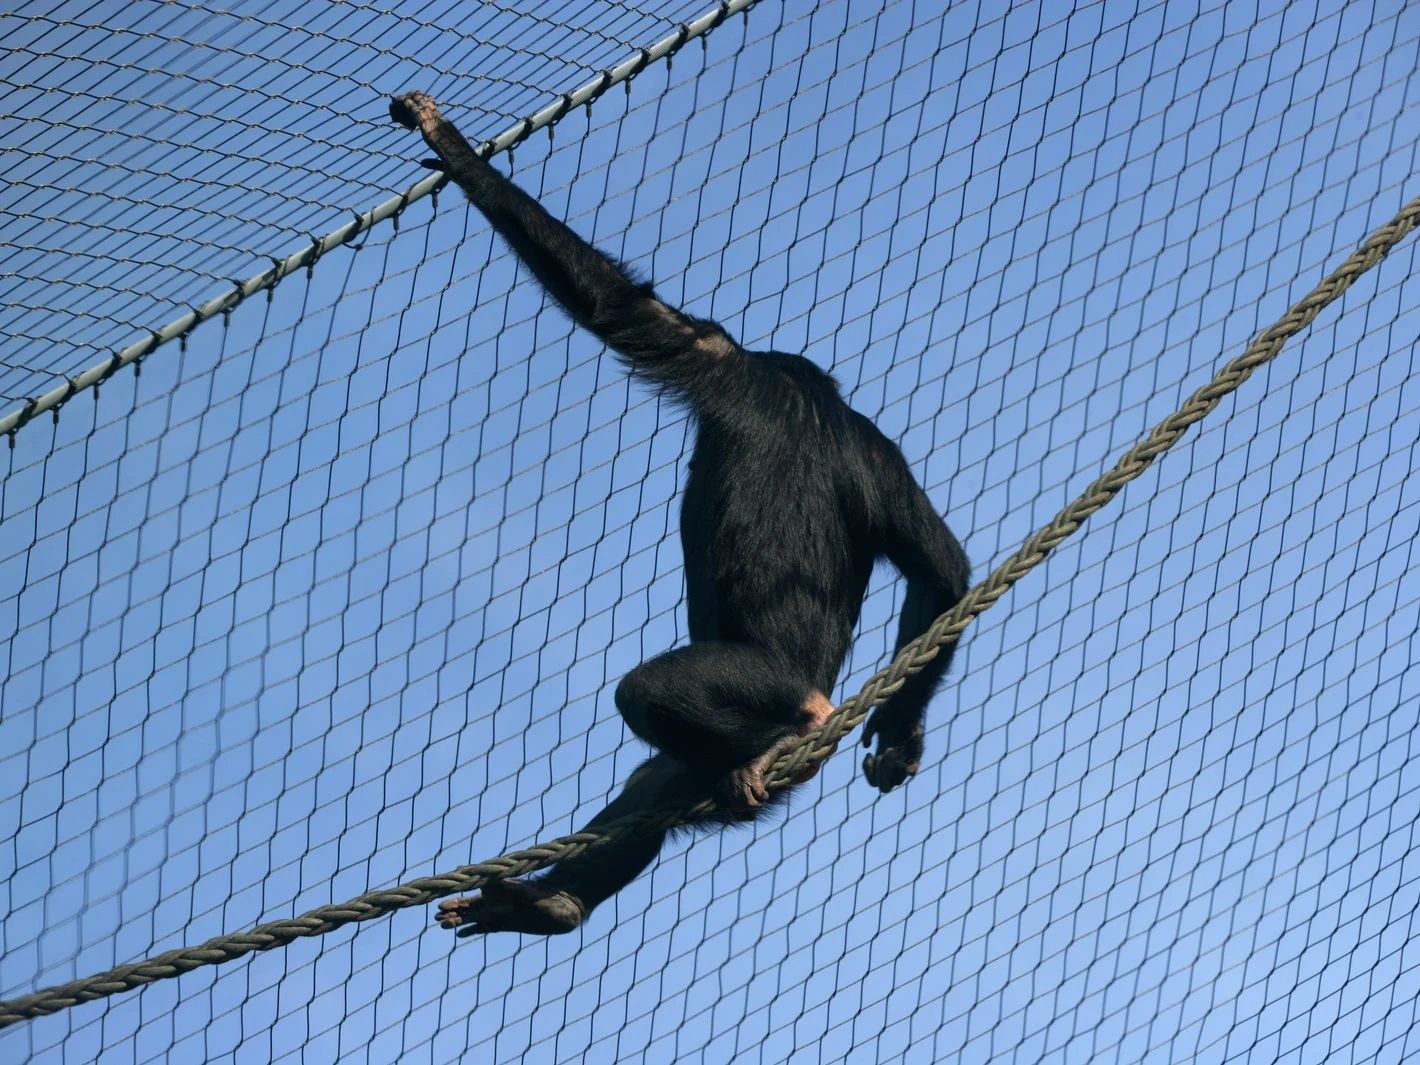
Rope mesh forms an open enclosure around an animal habitat.
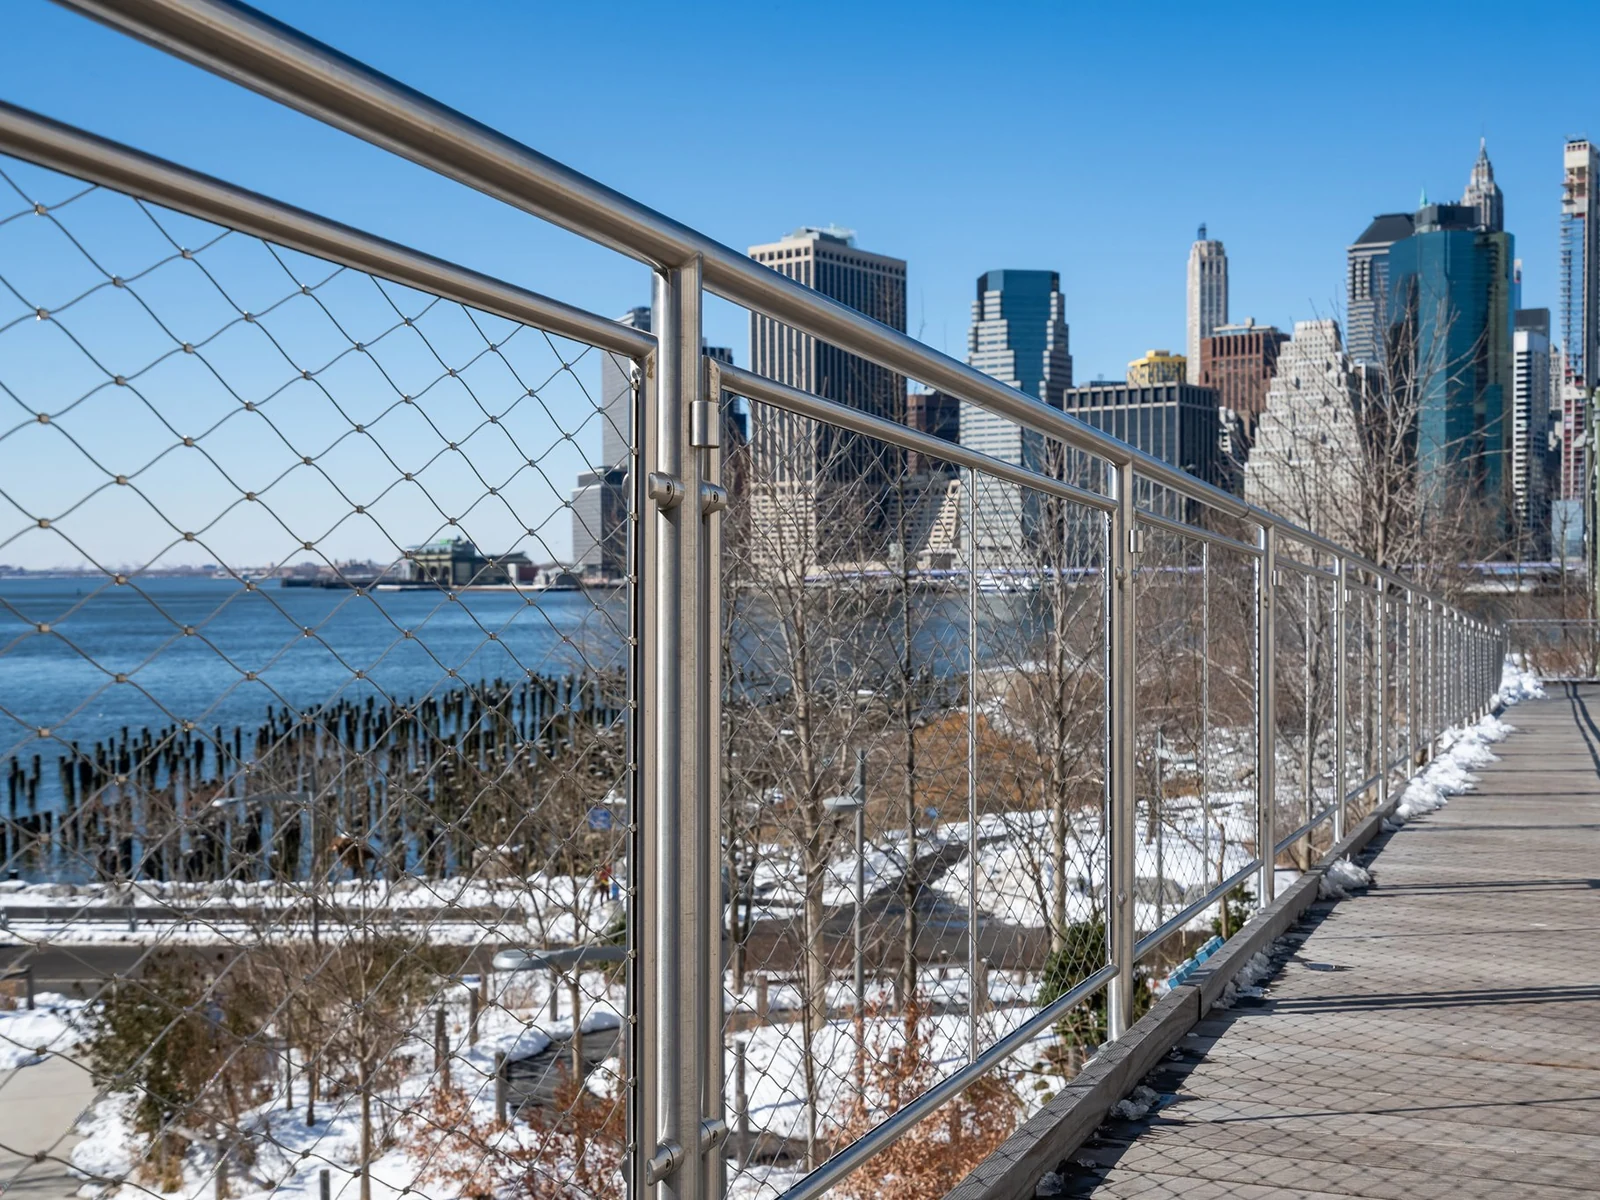
Rope mesh infill maintains open views along a waterfront walkway.
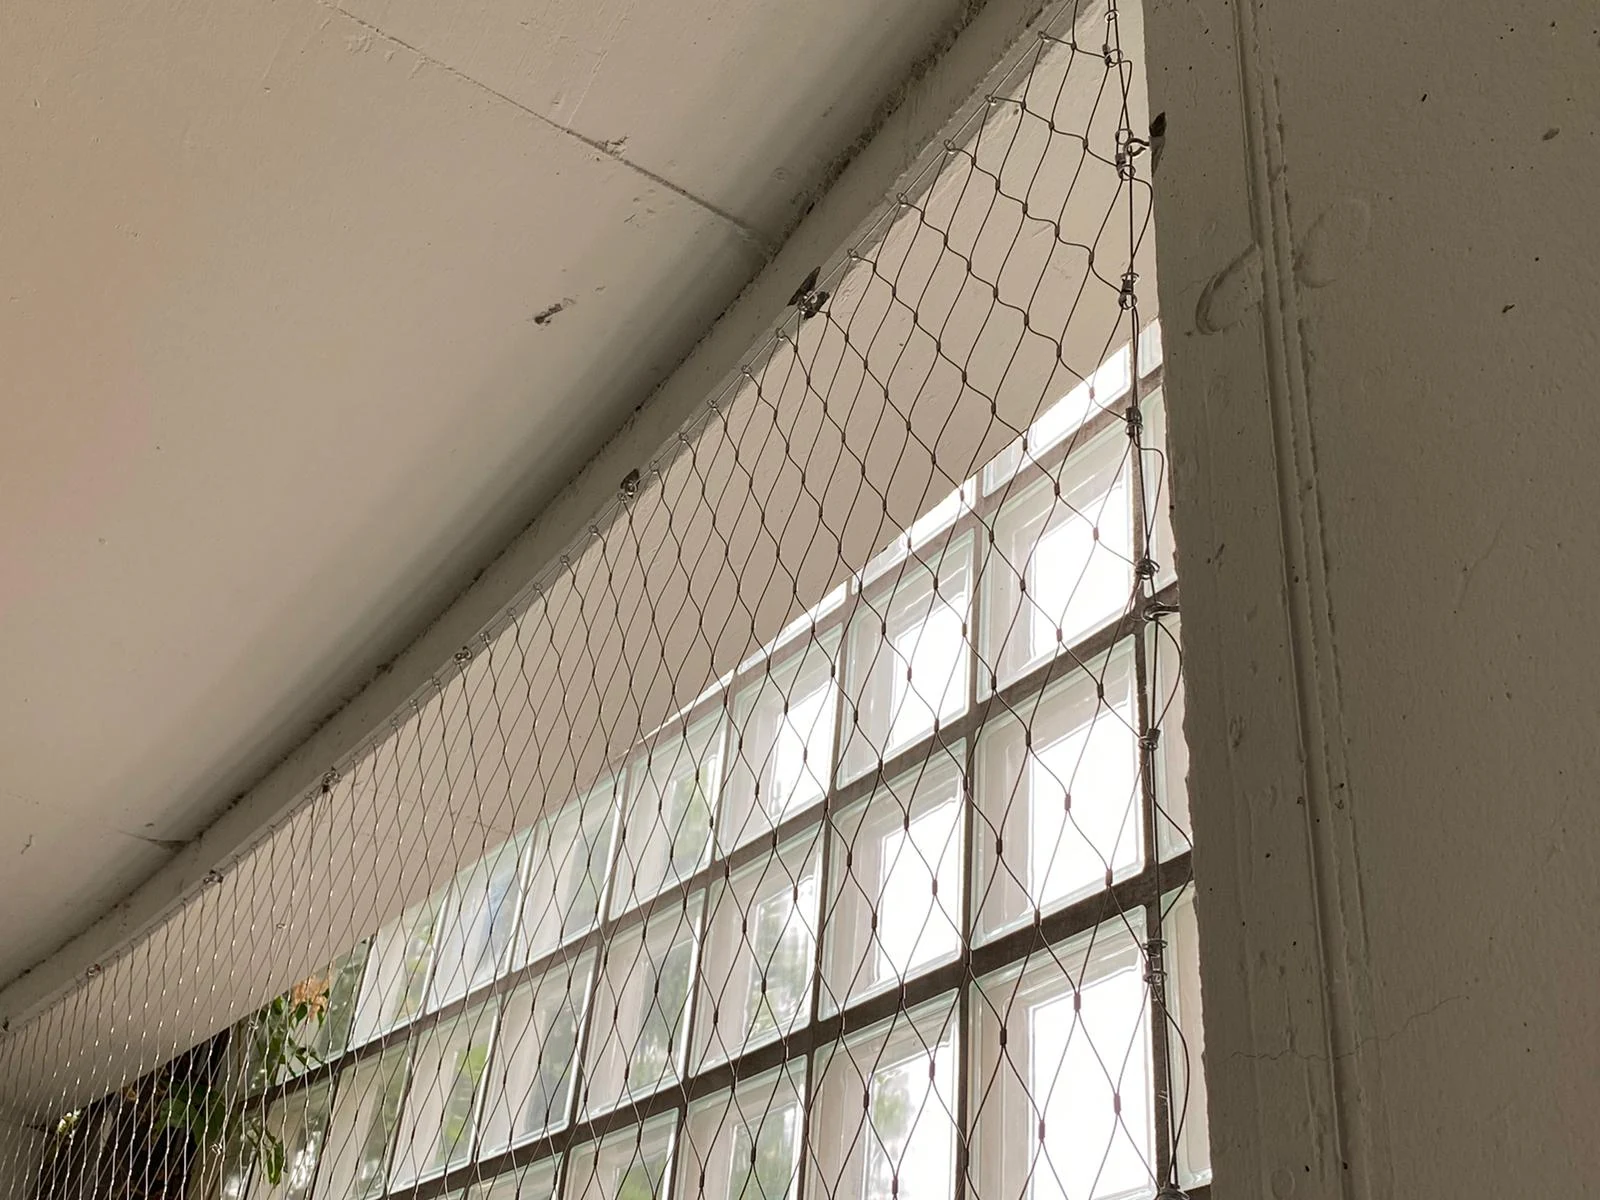
Rope mesh is installed across a window opening with perimeter attachments.
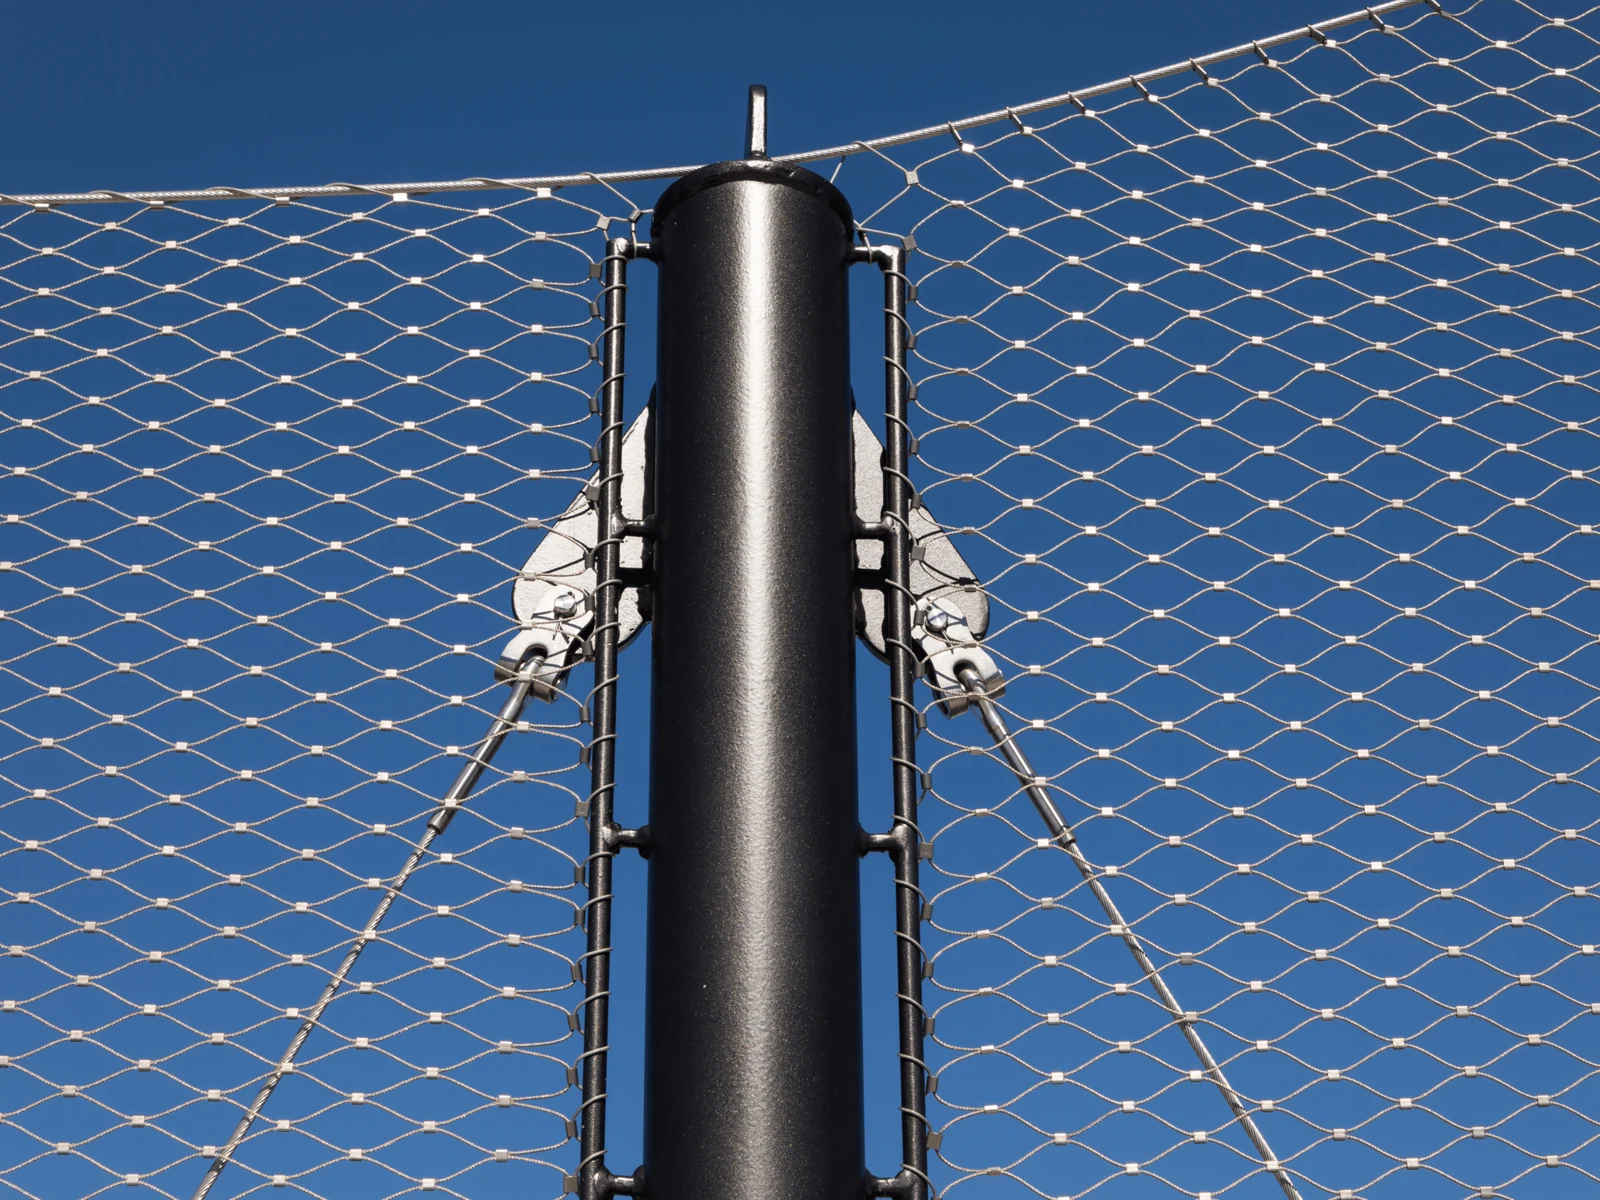
Rope mesh and its support cables connect to a post through visible fixing components.
Application images illustrate possible uses; they are not completed AMBER projects unless separately verified.
FREQUENTLY ASKED QUESTIONS
Questions about openings, connections, material selection and fixing details.
Ferruled mesh uses metal connections at cable intersections. In interwoven mesh, adjacent ropes cross to form the pattern. The visual detail differs, so compare samples and the intended installation.
The diamond shape changes with layout and tension. The drawing should define the measurement method and intended installed geometry.
The grade depends on exposure, cleaning conditions and project requirements. Share the installation environment so a suitable material can be discussed.
It may be considered as part of an engineered assembly. Suitability depends on the complete frame, fixings, opening and applicable project requirements; the mesh alone is not a safety certification.
Send the intended use, panel dimensions, target opening, preferred connection style, installation environment and drawings of the frame or fixing points. Photos of the installation area also help.
LET’S PLAN THE DETAILS
Share your drawing or application brief. We can review the mesh structure, visible pattern and fixing requirements with you.