
Choose the Rhythm
Spiral pitch and rod spacing determine how frequently the pattern repeats. Review a physical sample at the intended viewing distance before choosing a dense or open layout.
ARCHITECTURAL SPIRAL WIRE
Interlocking spirals and transverse rods create a metal surface with a distinct, repeating rhythm. Specify the wire profile, spacing and panel details to shape how the mesh looks across facades and interior spaces.
Interlocking spirals and transverse rods
Round or flat spiral options
Openness shaped by spacing and wire form
Dimensions and edges reviewed by drawing
PRODUCT OVERVIEW
Architectural spiral wire mesh joins shaped metal spirals with transverse rods to form a continuous patterned surface. The curve of each spiral catches light differently from a conventional woven grid, while the rods establish a clear direction and repeat across the panel.
Its appearance changes with the spiral profile, wire and rod spacing, material and viewing angle. A more open arrangement keeps the background visible; a closer pattern gives the surface greater visual density. Panel edges and attachments should be planned with the surrounding structure, especially for large installations.
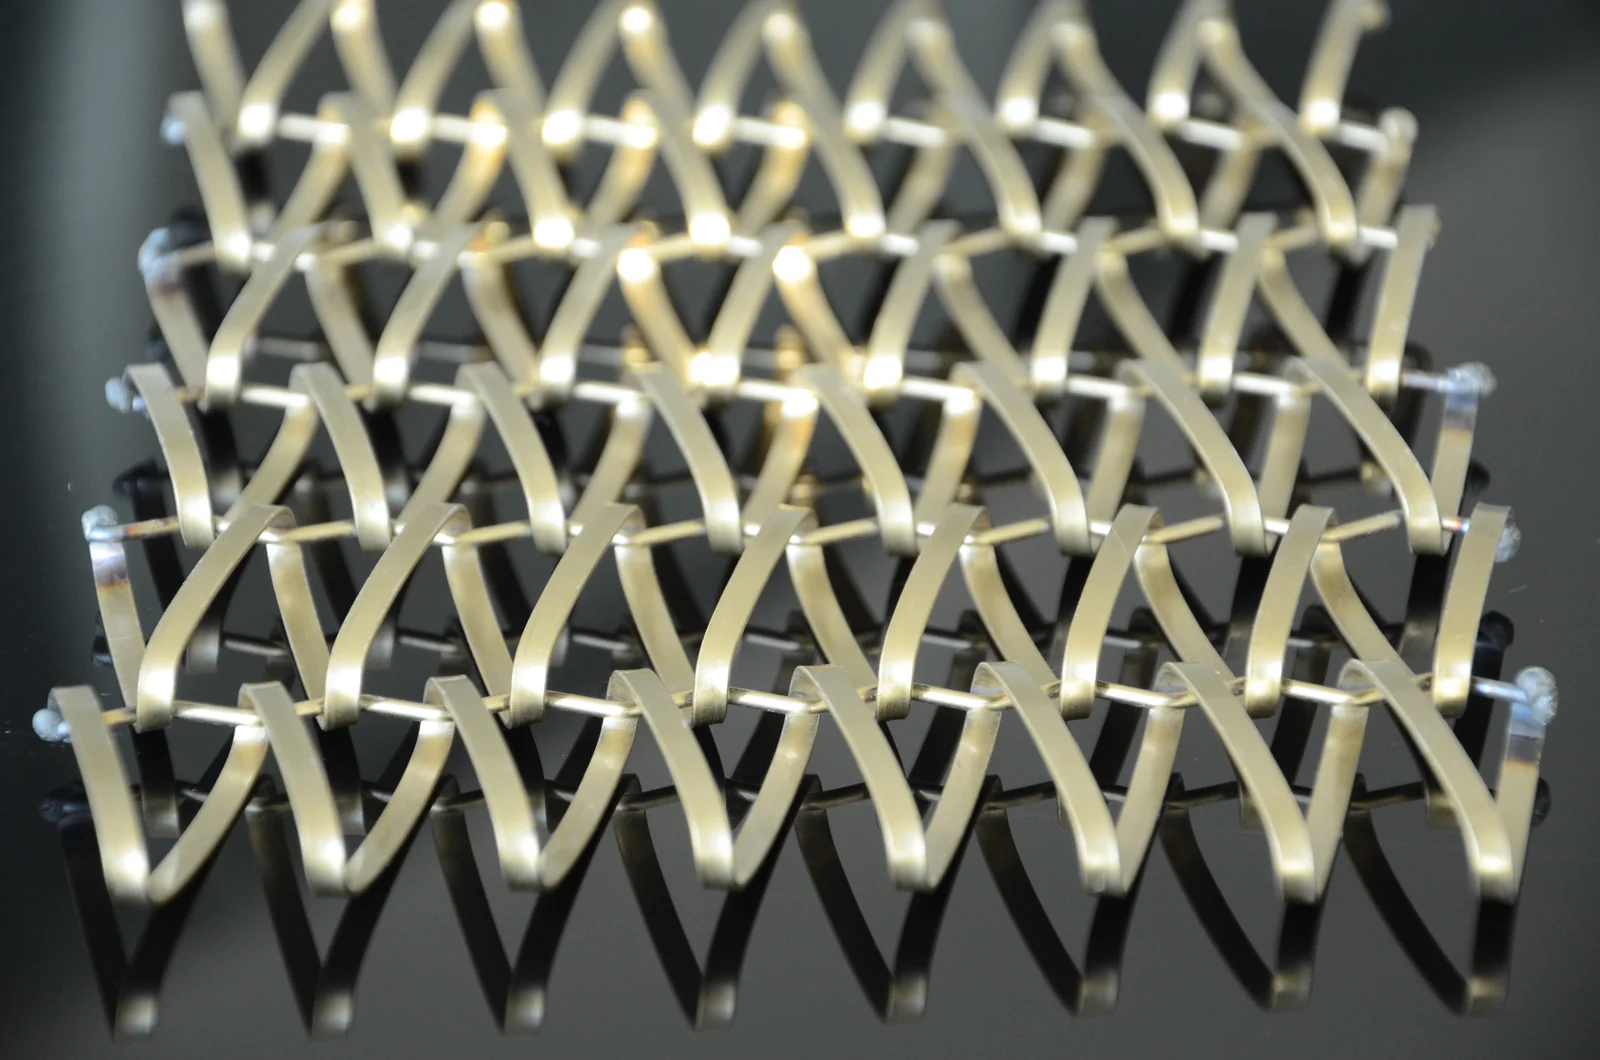
DESIGN CONSIDERATIONS
Spiral geometry, transverse rods and installation details define how the finished panel is read.
Spiral pitch and rod spacing determine how frequently the pattern repeats. Review a physical sample at the intended viewing distance before choosing a dense or open layout.
Round wire creates a softer line; flat spiral wire presents a broader reflective face. Material and approved finish further change the way the surface responds to light.
Decide whether the mesh will hang, sit within a frame or be fixed as part of a larger screen. Panel size, edges, support points and access for maintenance should be considered together.
PRODUCT DETAILS
Product photographs show spiral profiles, transverse connecting rods and finished edges.
Spiral wire elements and repeating transverse rods form the mesh surface.
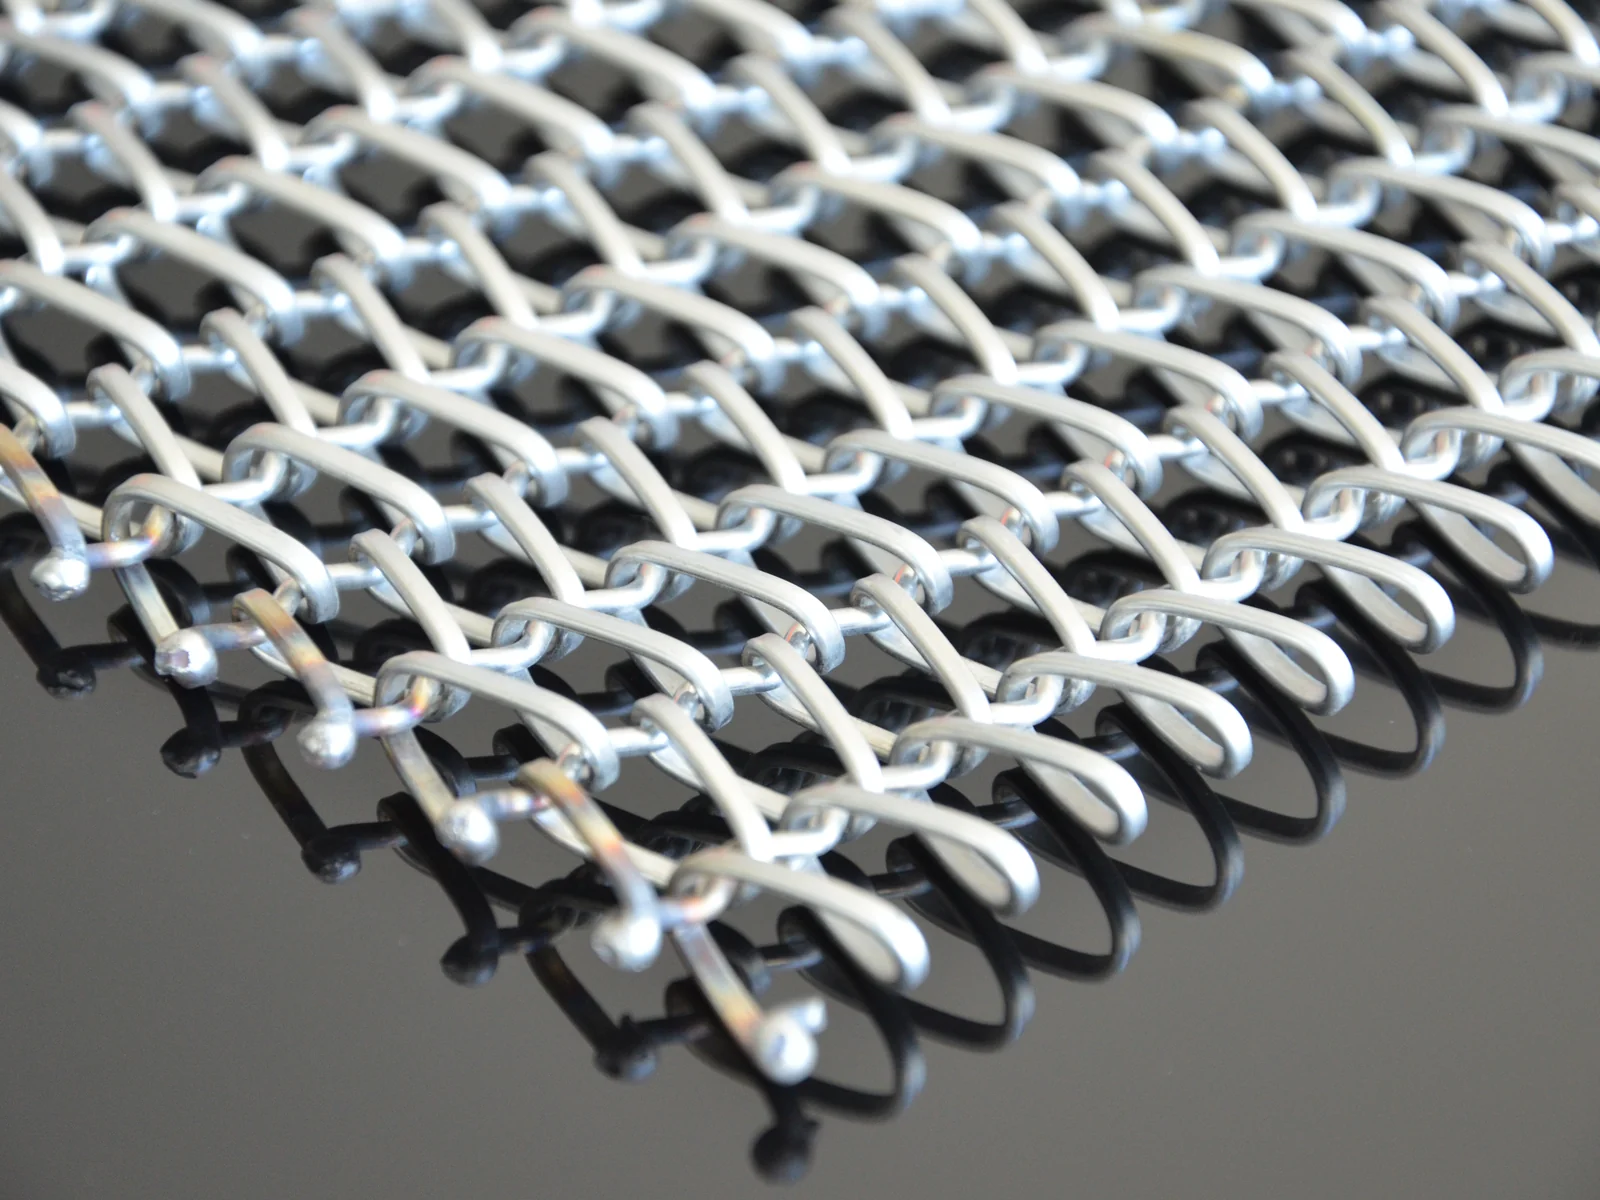
Round wire spirals create a repeating curved profile.
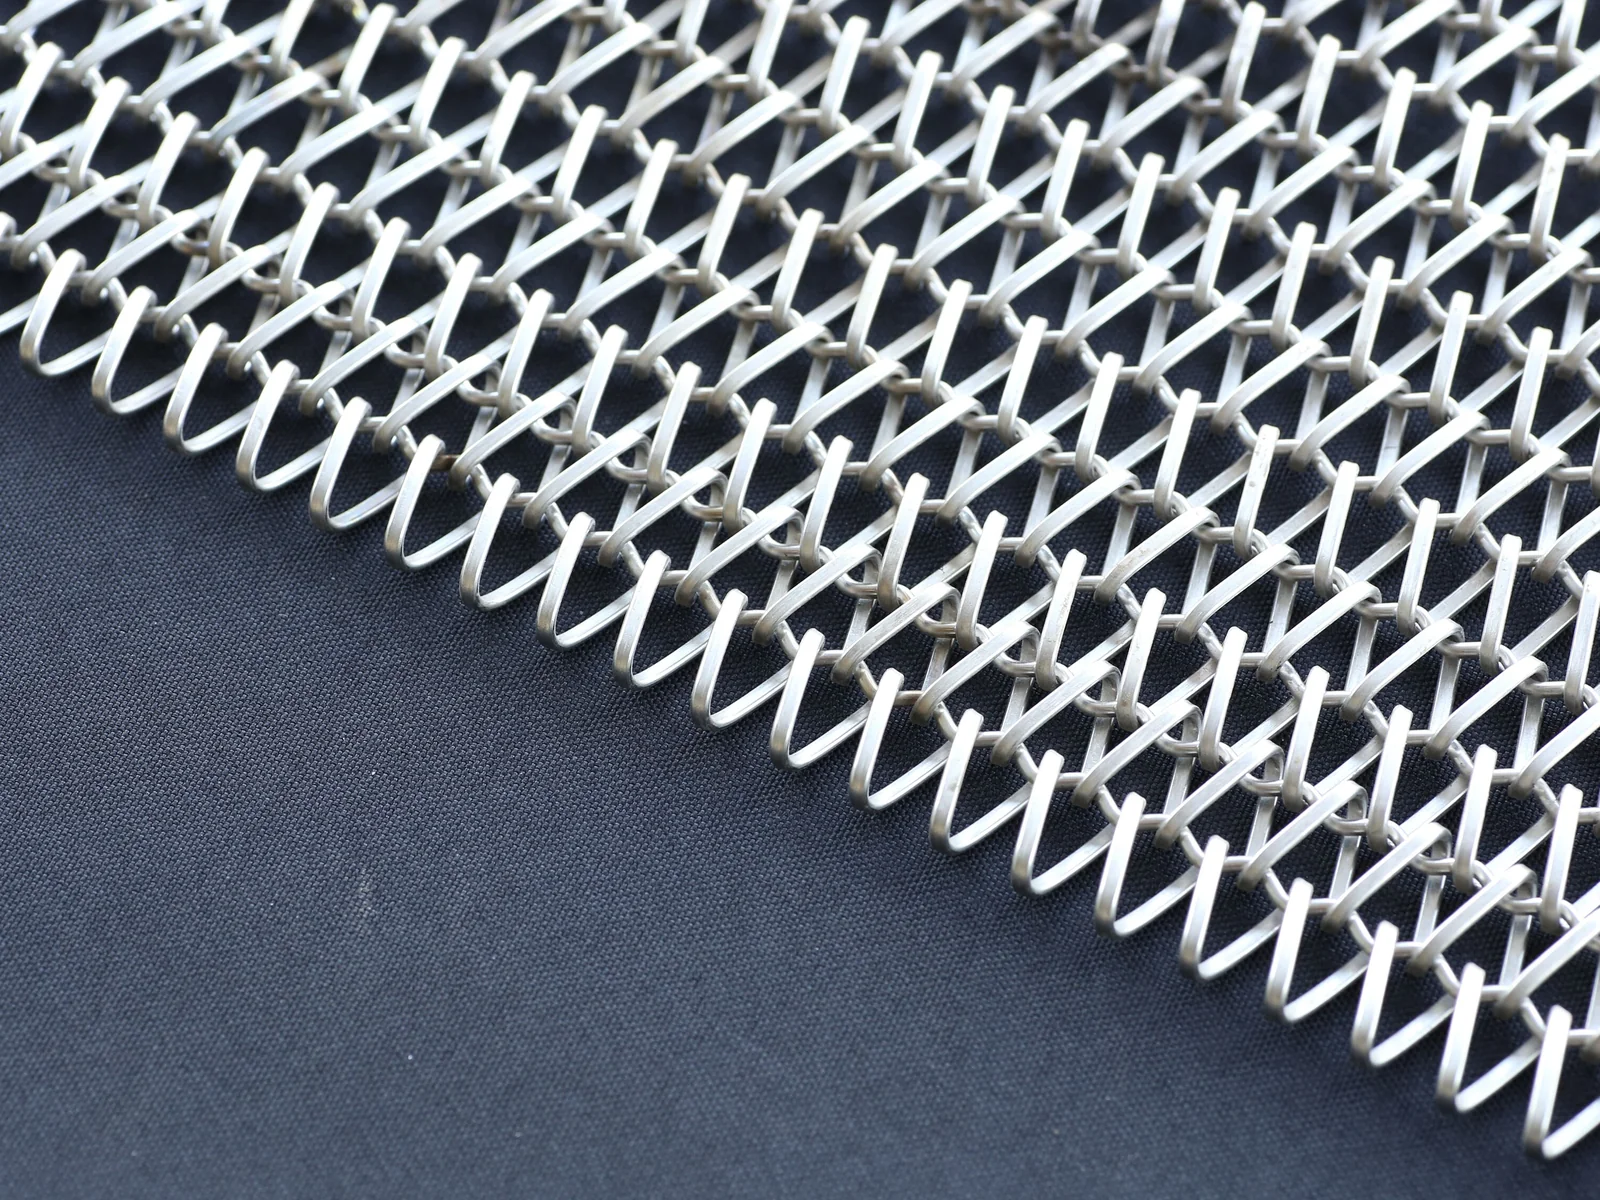
Flat wire presents a broader visible face within the spiral pattern.
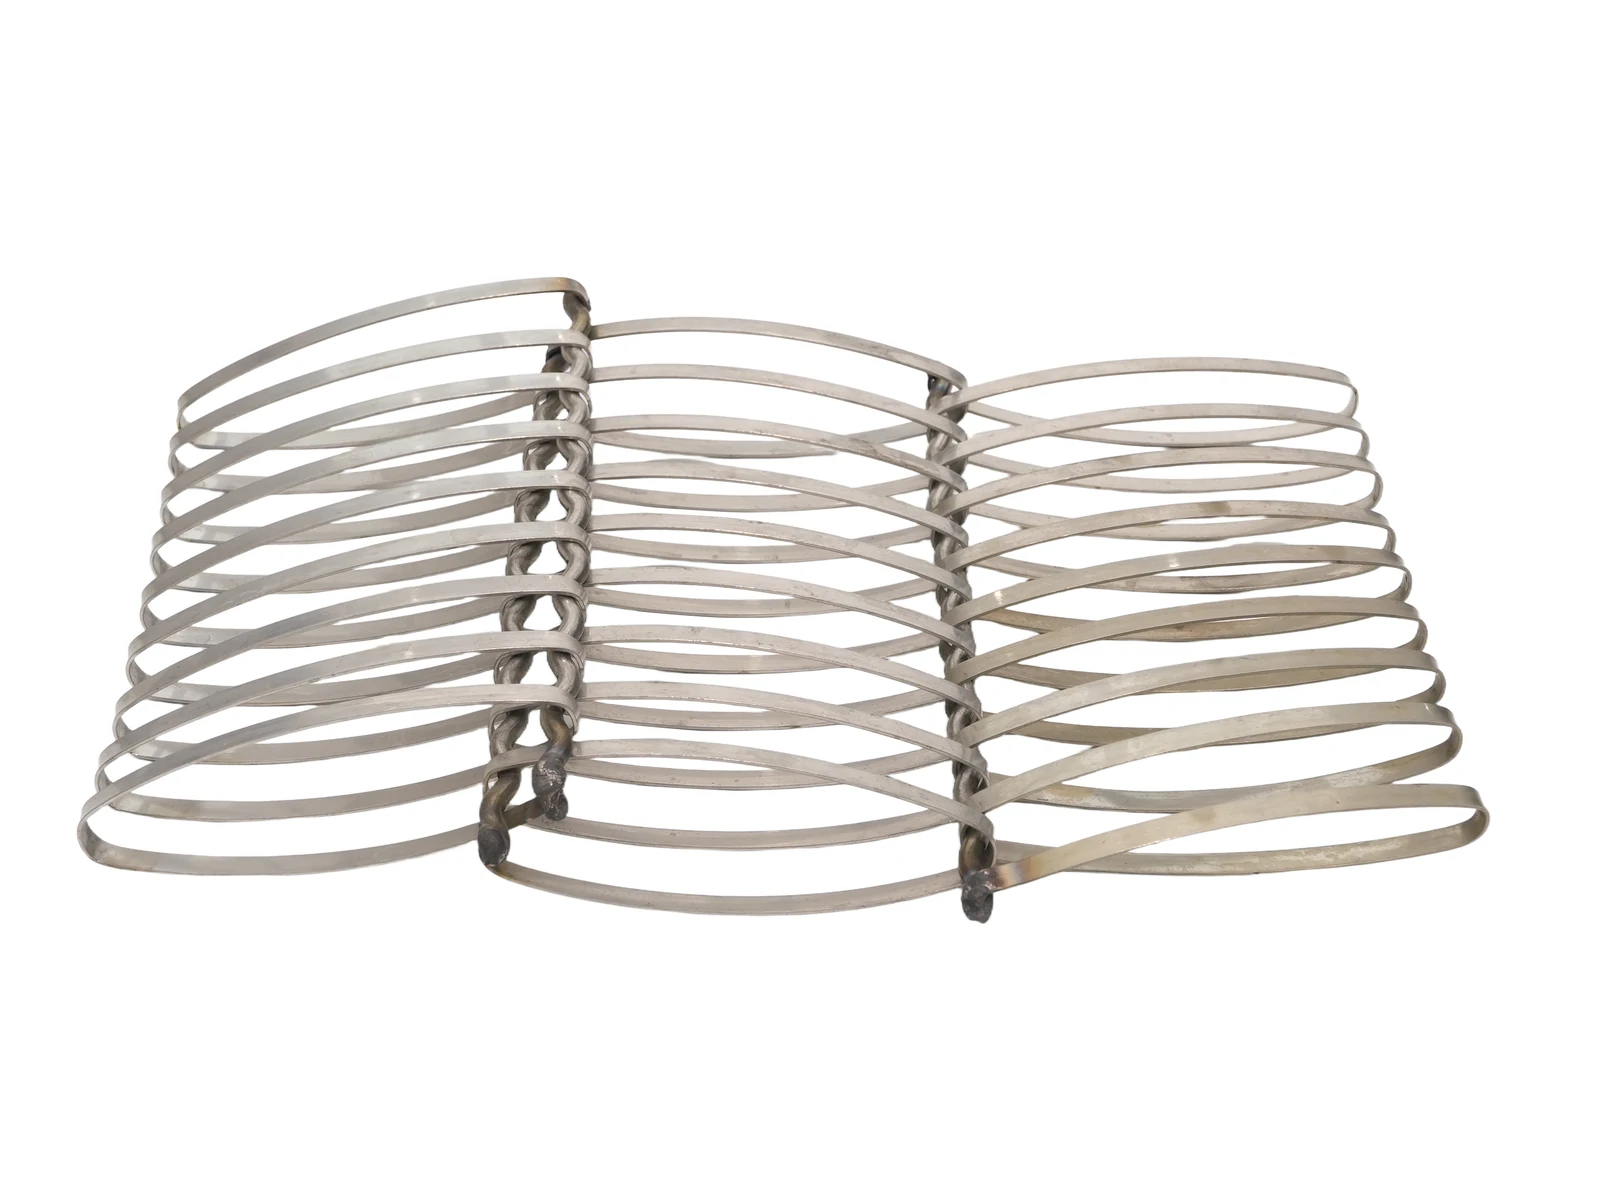
Transverse rods connect the spiral wire elements in the sample.
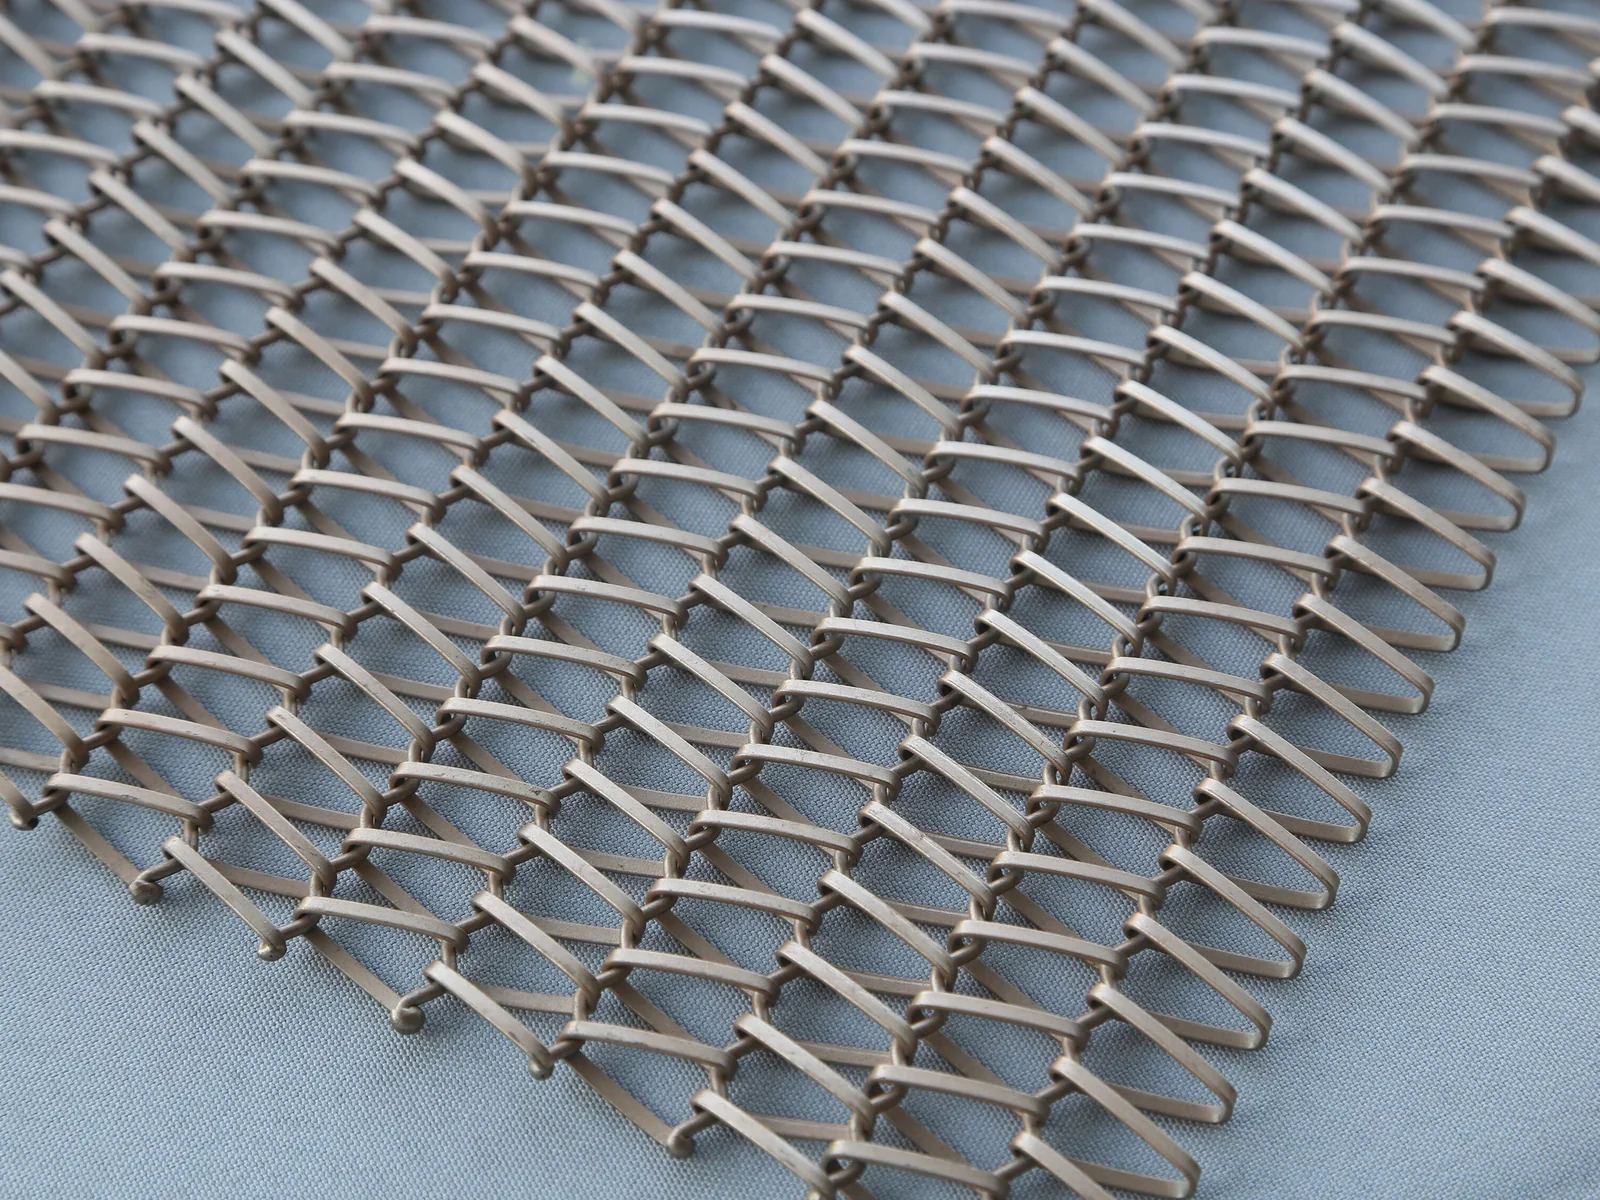
An oblique view reveals the depth of the spiral and rod construction.
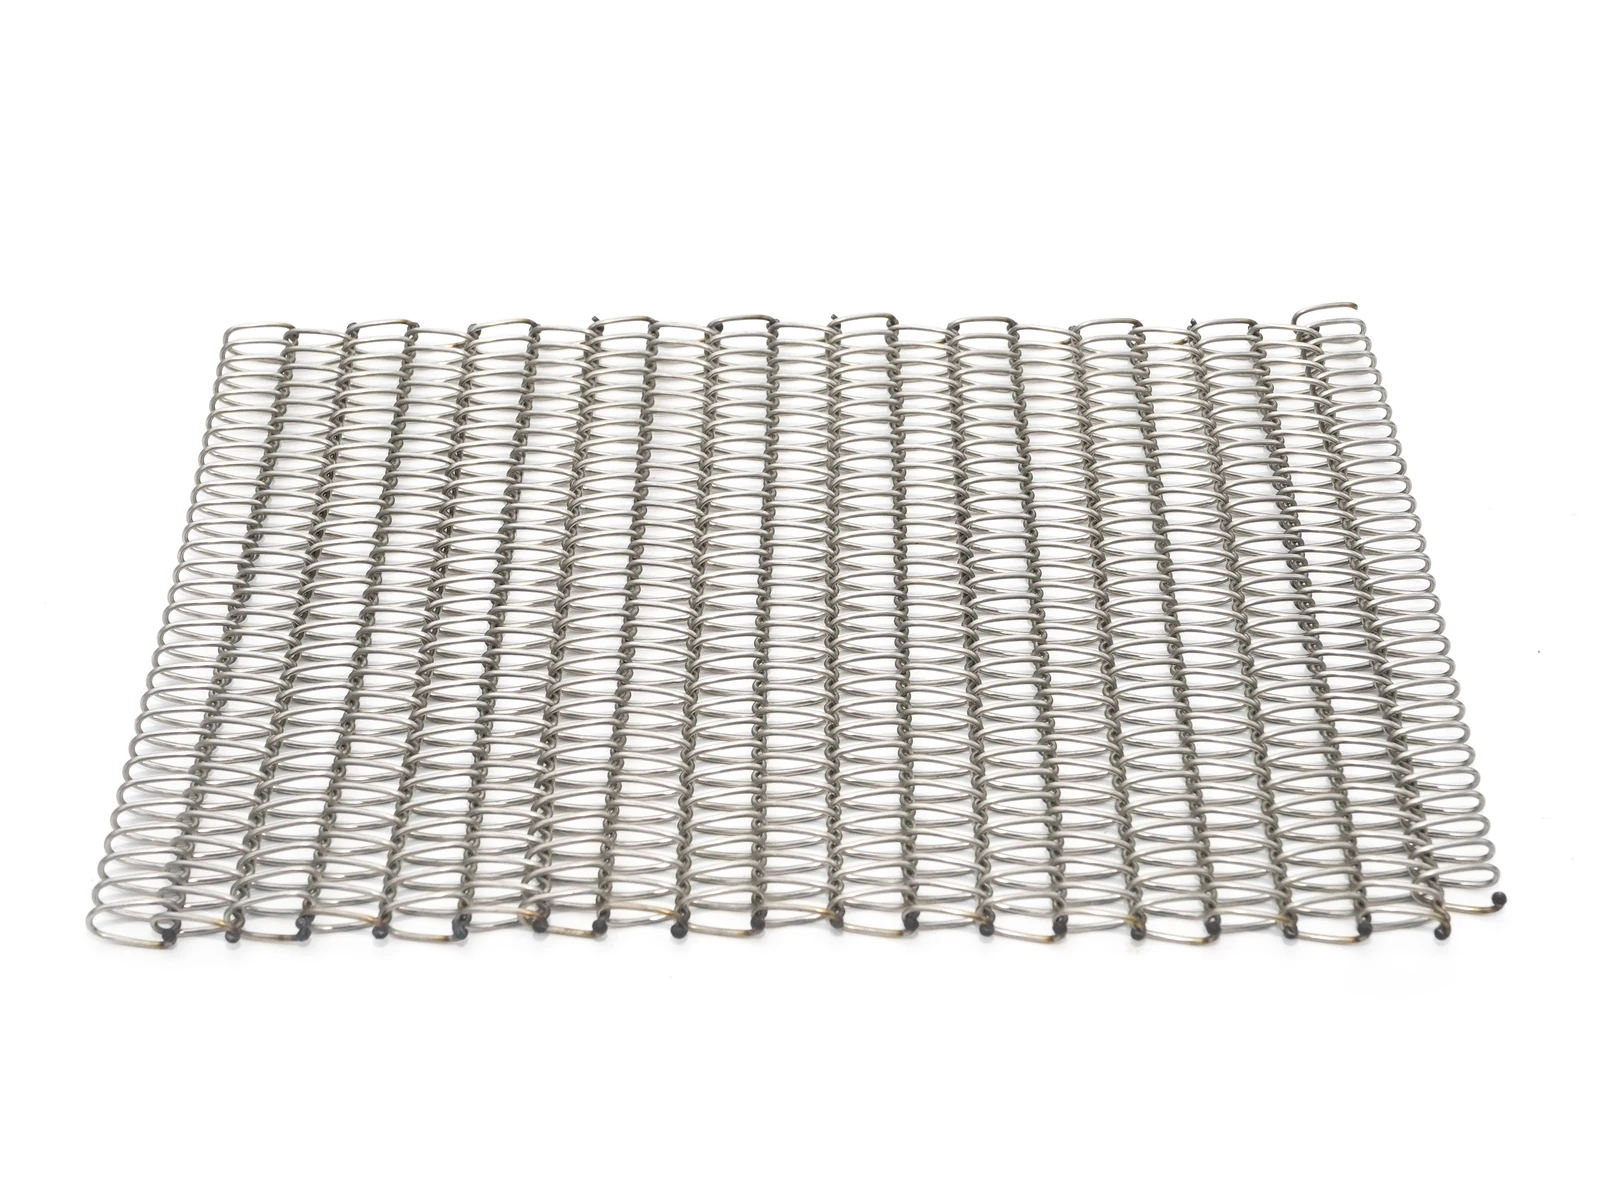
The sample shows spiral loops and connecting rod ends along the mesh edge.
SPECIFICATION GUIDE
Review wire profile, spiral pitch, rod detail and edges against the intended panel and installation drawing.
Stainless steel is a common choice; other metals are reviewed against the selected pattern and project requirements.
Specify round or flat wire and provide the relevant diameter or profile dimensions.
Confirm the spacing and visual density using a sample or approved drawing.
Define rod diameter or section, rod spacing and the direction of the rods in the installed panel.
Provide finished width, height and any division between adjoining panels.
Confirm the edge treatment, frame or hanging method, support locations and required finish.
Weight, open area and compatible dimensions vary by pattern. Final values are confirmed for the selected construction rather than applied to every spiral mesh.
APPLICATION IDEAS
Each eventual scene must show the named use and identifiable rod-connected spiral mesh, not coil drapery or another mesh type.
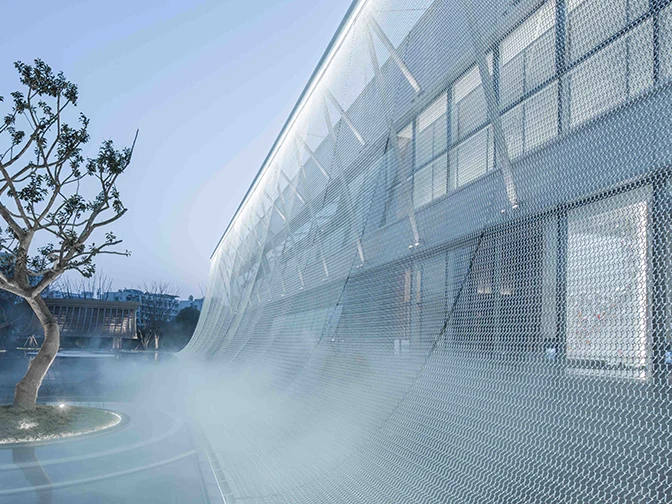
Metal mesh forms a textured outer screen in front of a glazed building facade.
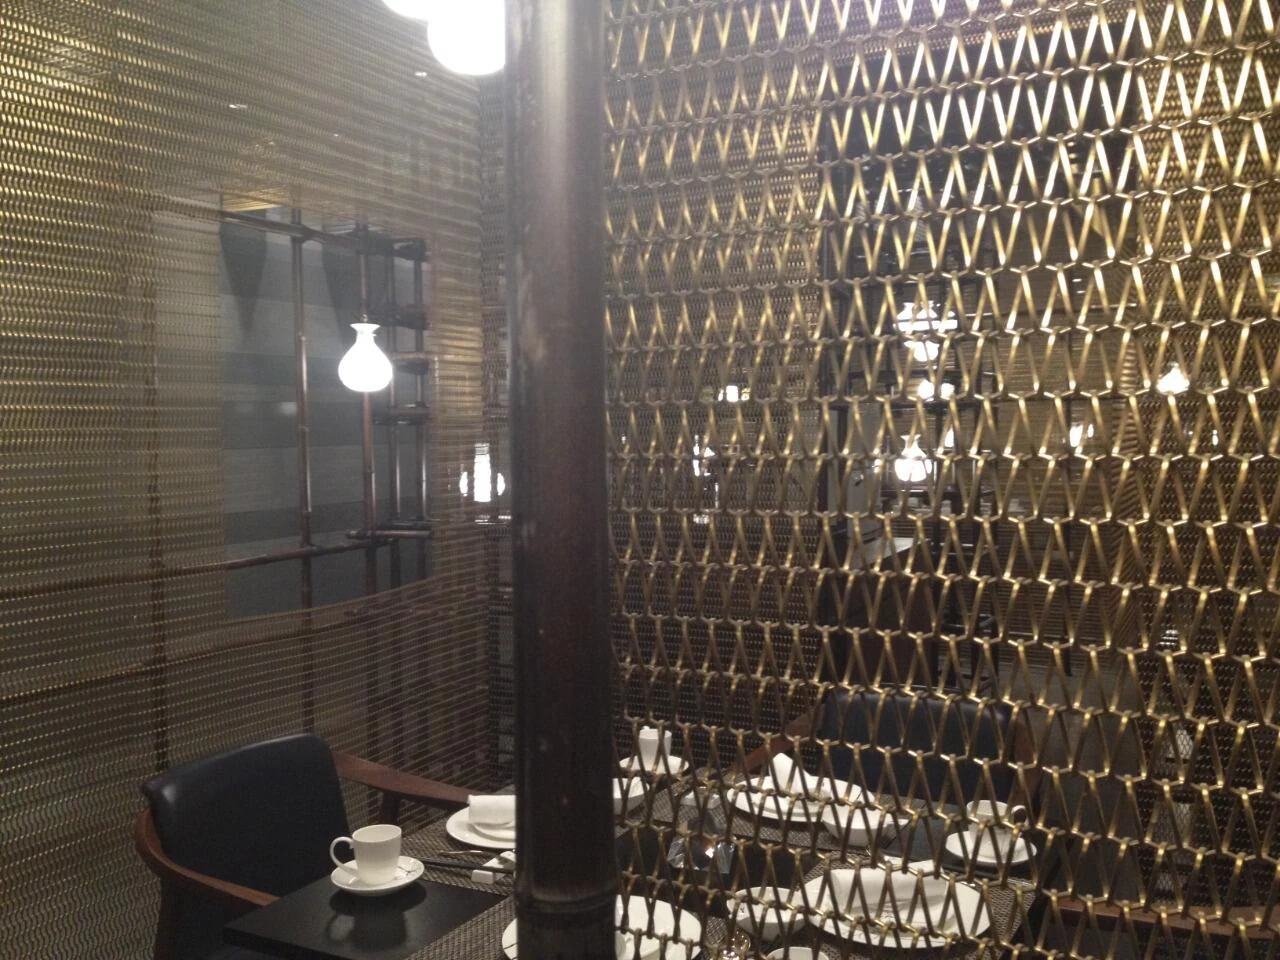
Spiral mesh defines dining areas while allowing views between adjoining spaces.
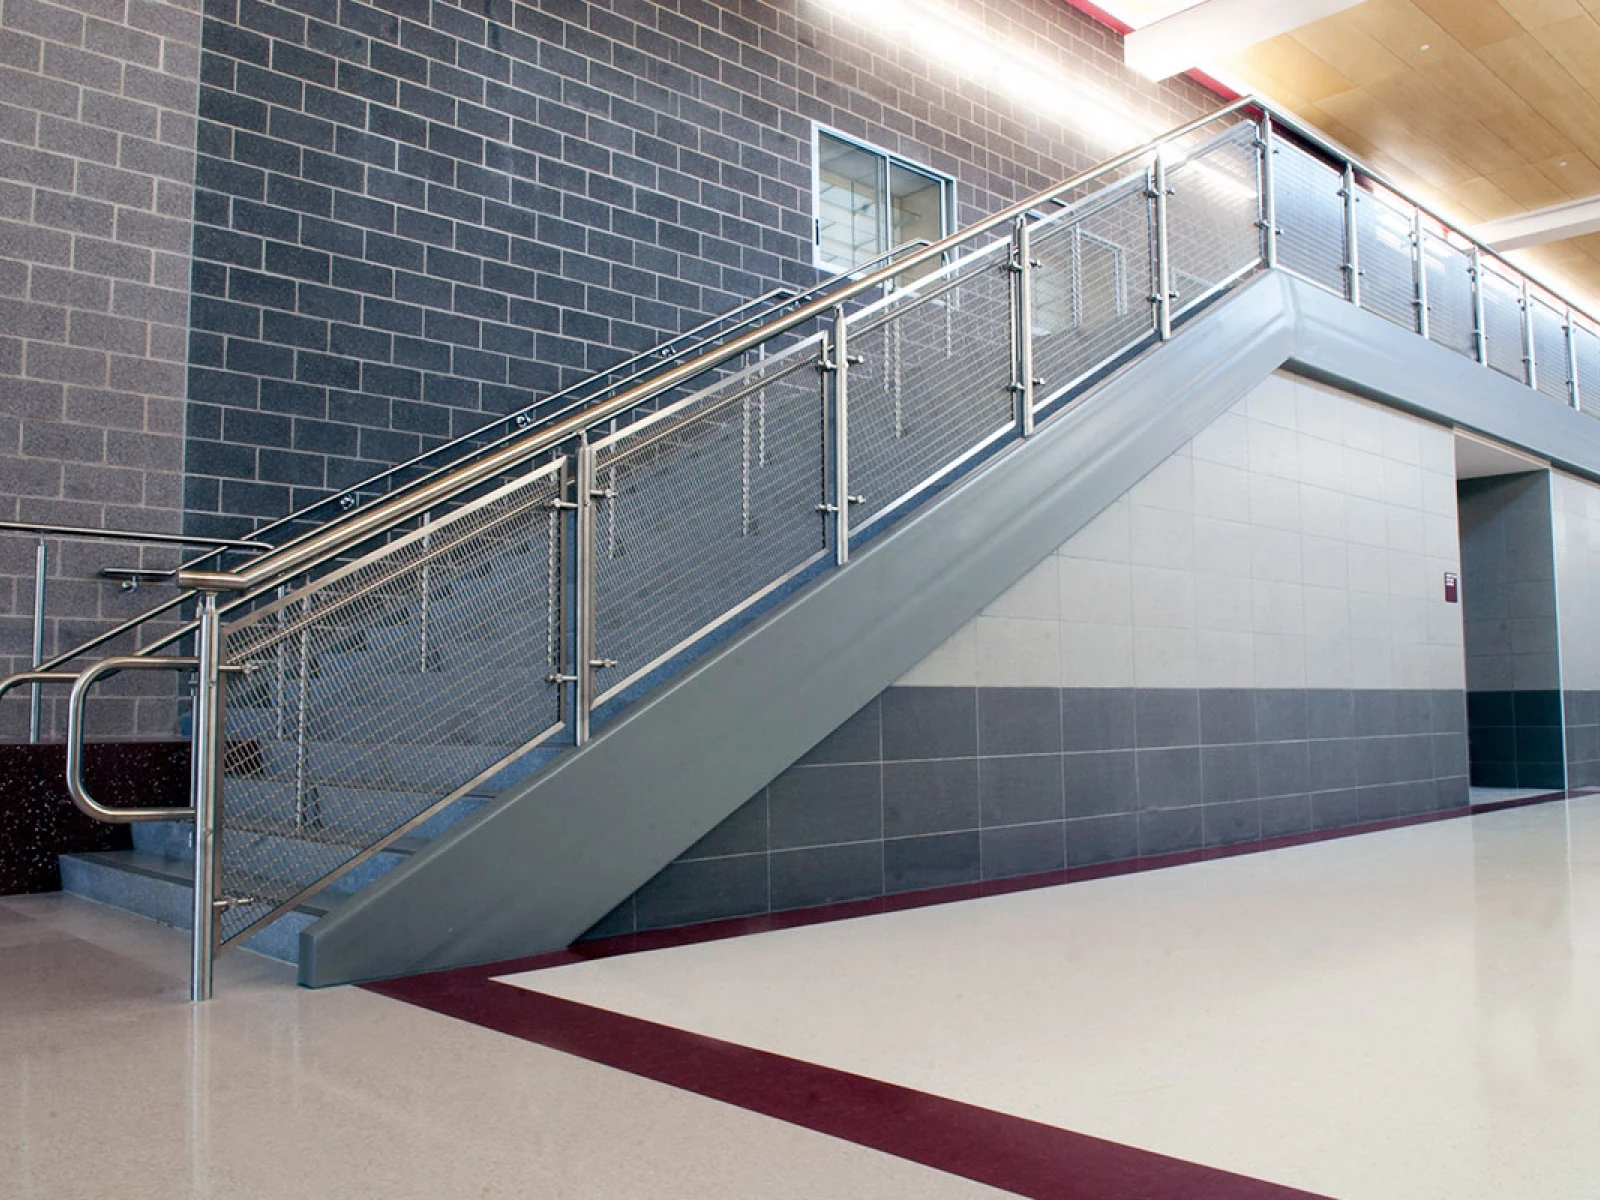
Framed mesh panels follow an interior staircase and its adjoining landing.
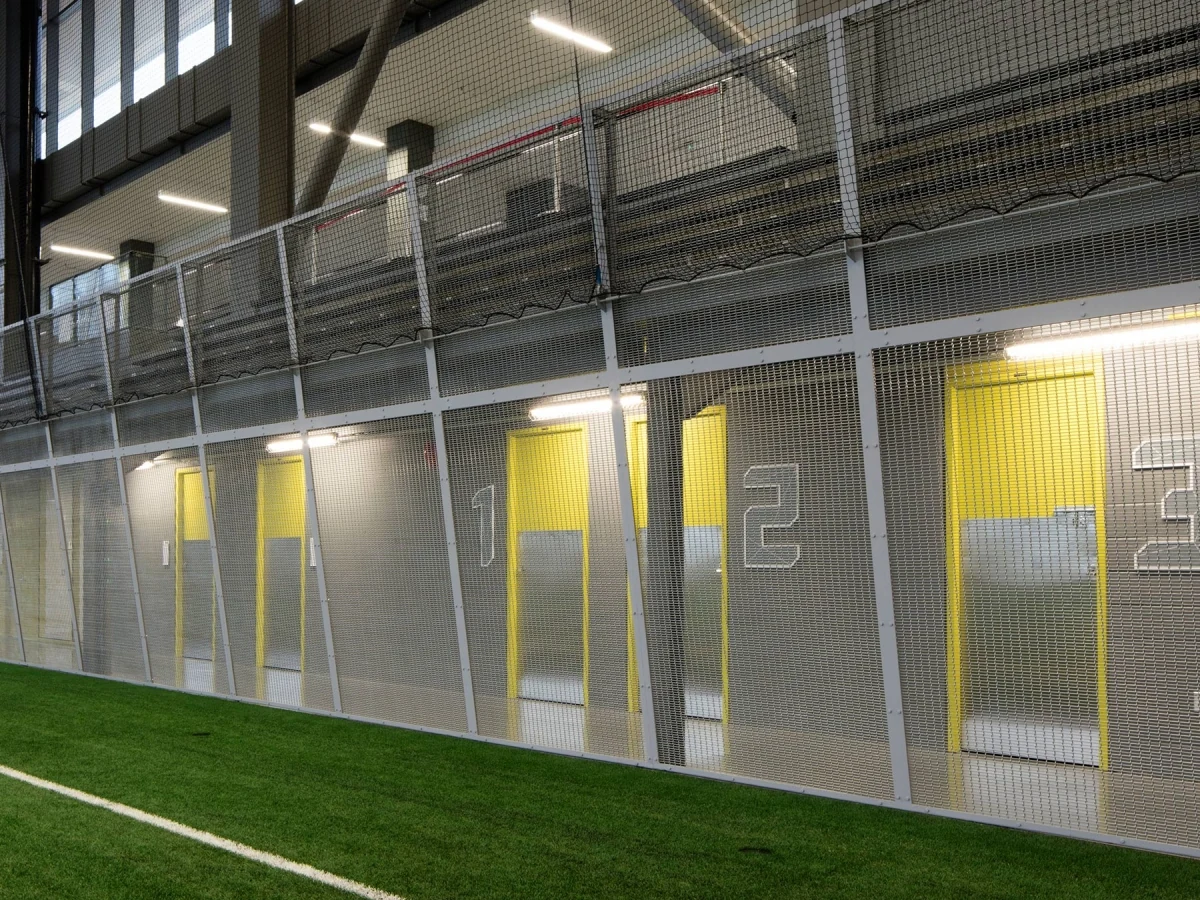
Framed metal mesh screens separate an indoor sports area from adjoining spaces.
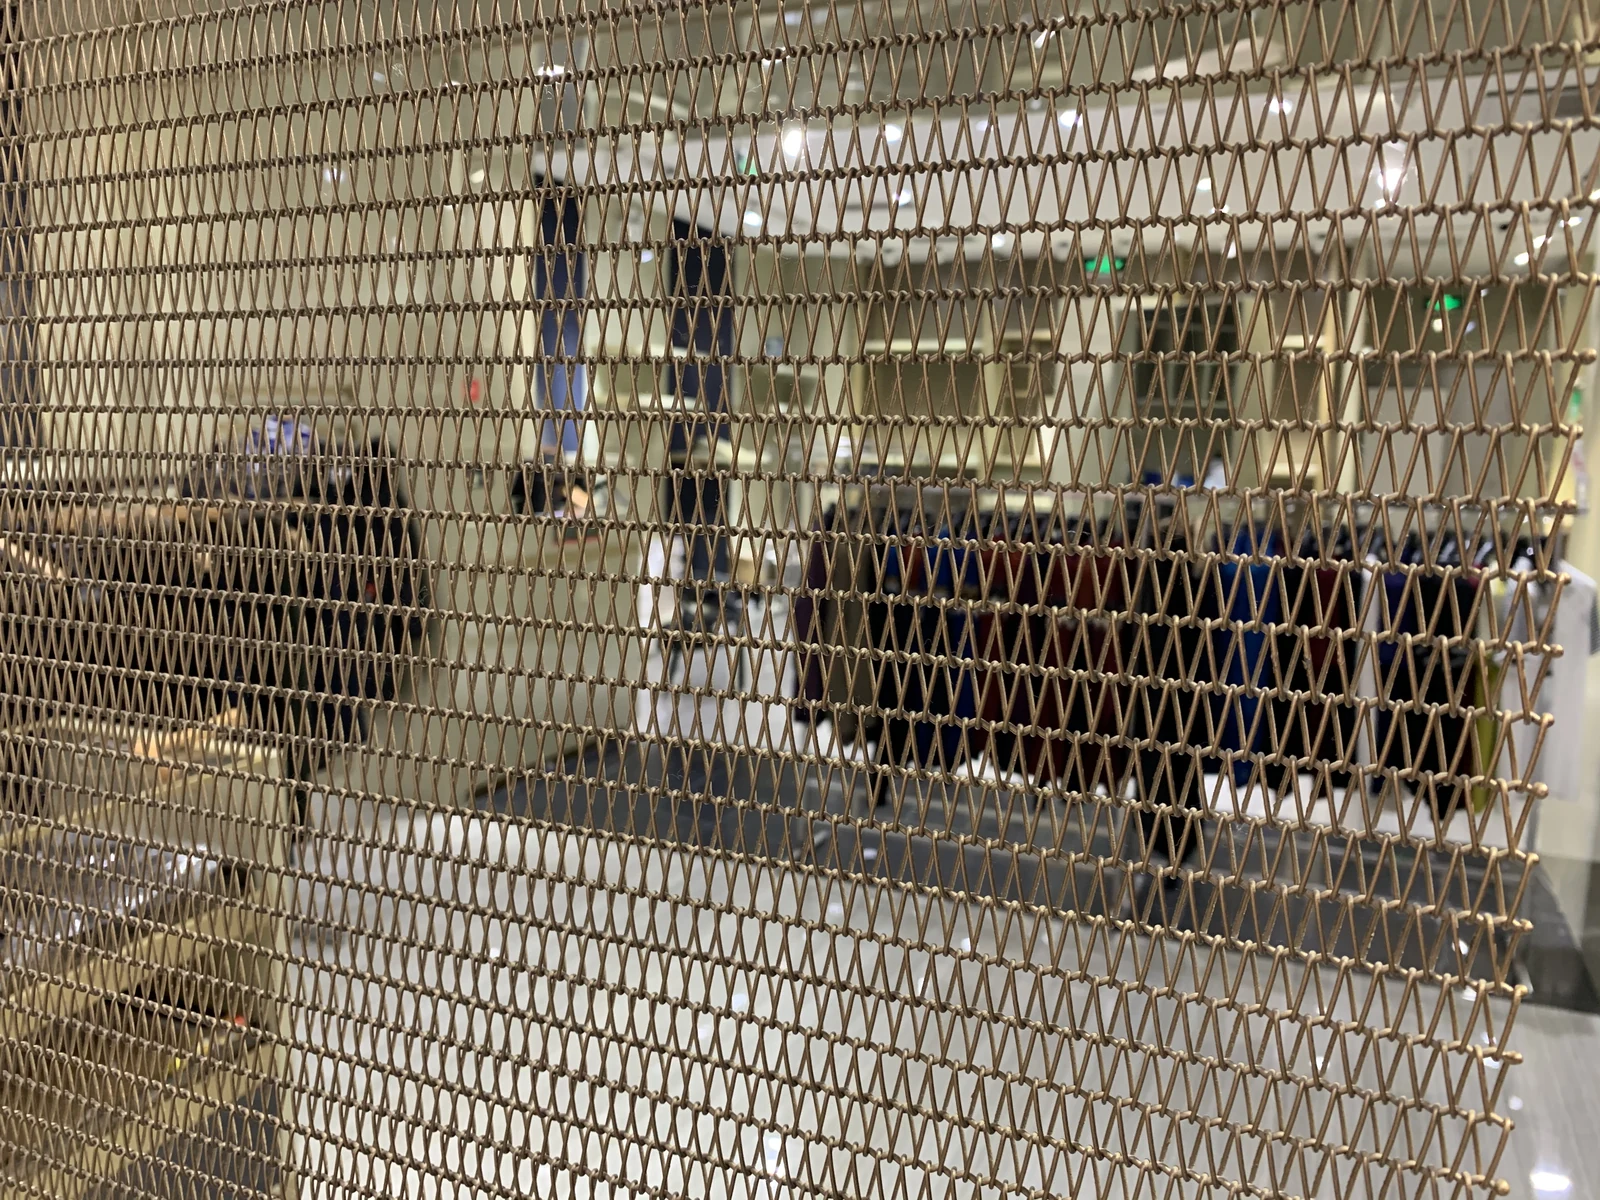
Spiral mesh introduces a repeating metal texture within a commercial interior.
Photographic application examples are not presented as completed AMBER projects.
FREQUENTLY ASKED QUESTIONS
Structure, visual openness, exterior selection and the details needed for an inquiry.
This product page focuses on spiral patterns formed with transverse rods as part of the selected construction. Metal Coil Drapery is treated separately as a hanging curtain system. Compare structural samples when choosing between them.
Both profiles are represented in architectural spiral mesh designs. Availability depends on the selected pattern, material and dimensions, so the complete combination is confirmed during quotation.
Spiral spacing, rod spacing and wire profile all contribute. A sample or drawing is the best way to confirm the intended view through the finished mesh.
Exterior use requires review of material grade, finish, panel size, support and fixing details for the project environment. The mesh alone does not establish the performance of the complete facade assembly.
Send the intended application, panel dimensions, preferred pattern or reference image, material, finish and any drawings showing edges and fixing points.
LET’S DEVELOP YOUR PATTERN
Share a reference image or drawing. We can review the pattern geometry, panel dimensions and installation details for your project.