
Establish the Rhythm
A regular arrangement gives a surface a consistent visual pace. Hole shape, spacing and orientation should be selected together rather than judged from a single enlarged detail.
DECORATIVE PERFORATED PANELS
Turn a metal sheet into a deliberate pattern of openings, light and shadow. Develop the hole layout, solid margins and finish together so the finished panels work as one architectural surface.
Perforated metal sheet
Repeated or project-specific layouts
Light, shadow and layered views
Margins, edges and fixings by drawing
PRODUCT OVERVIEW
Decorative perforated metal begins with a sheet and a planned arrangement of openings. Hole shape, size and spacing establish the pattern, but the surrounding solid metal is just as important. Margins, joints and panel orientation determine whether a design reads as a continuous facade or a series of separate pieces.
The same perforation can look different against daylight, a solid backing or interior lighting. Material, finish and viewing distance also change its appearance. We review these elements together with the panel drawing before confirming a decorative layout for production.
DESIGN THE PATTERN
Hole arrangement, visibility through the panel and solid margins are considered as one architectural layout.
A regular arrangement gives a surface a consistent visual pace. Hole shape, spacing and orientation should be selected together rather than judged from a single enlarged detail.
Opening size and distribution influence how much of the background remains visible. Compare samples from the expected viewing distance and against the backing intended for the project.
A decorative field may need solid margins for folding, framing or fixing. Align the start and end of the pattern across adjacent panels so the finished installation looks intentional.
The photograph shows the opening field and panel orientation.
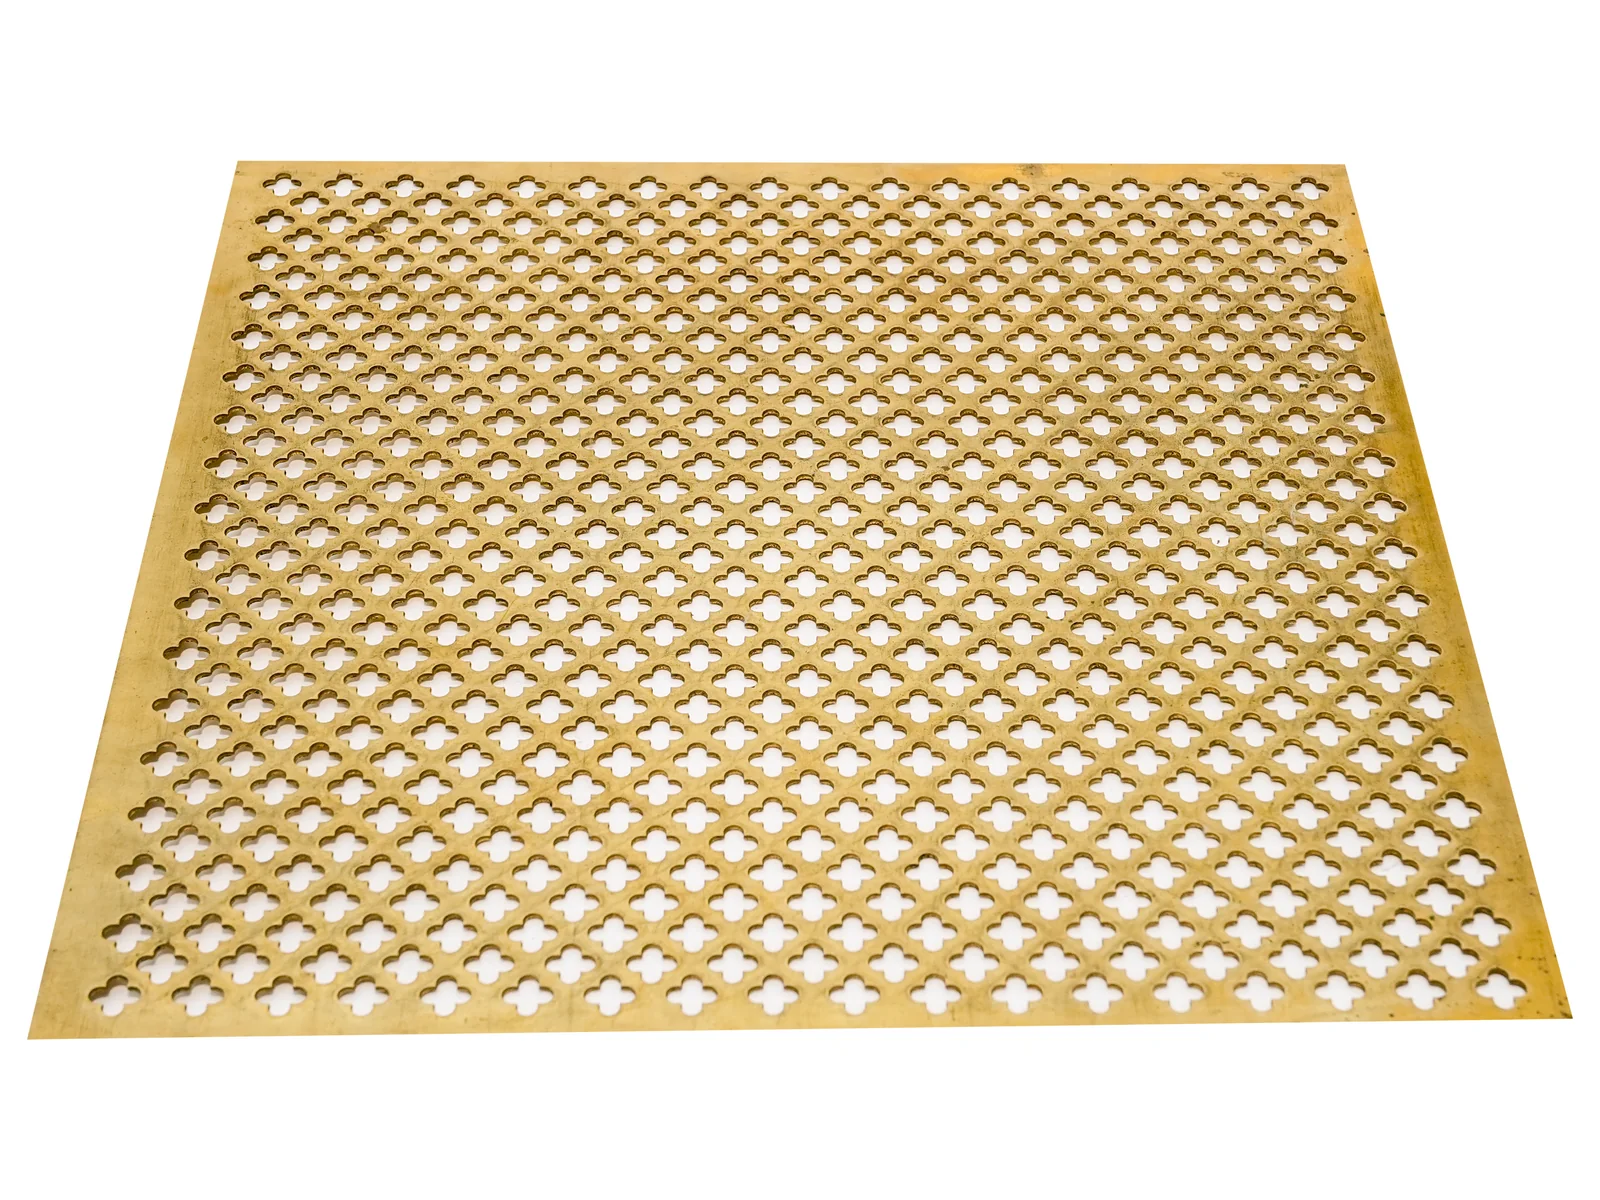
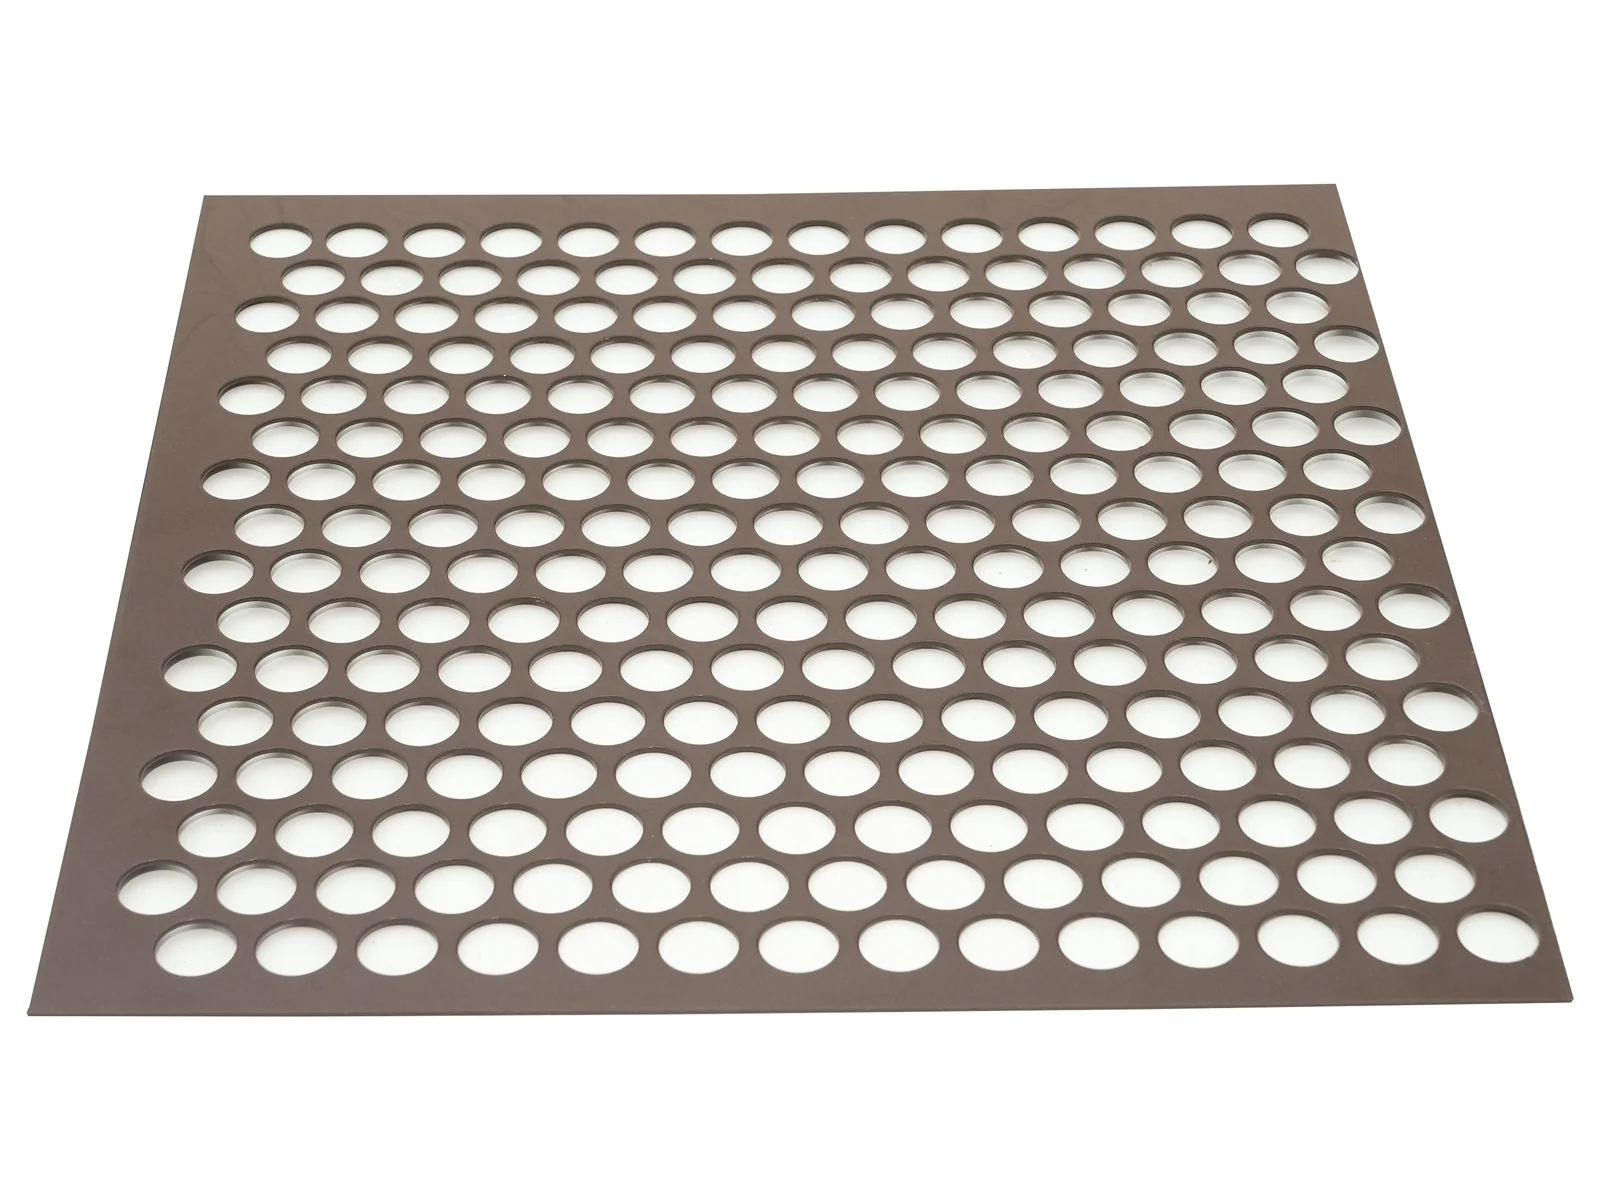
A repeating opening shape defines the visible pattern.
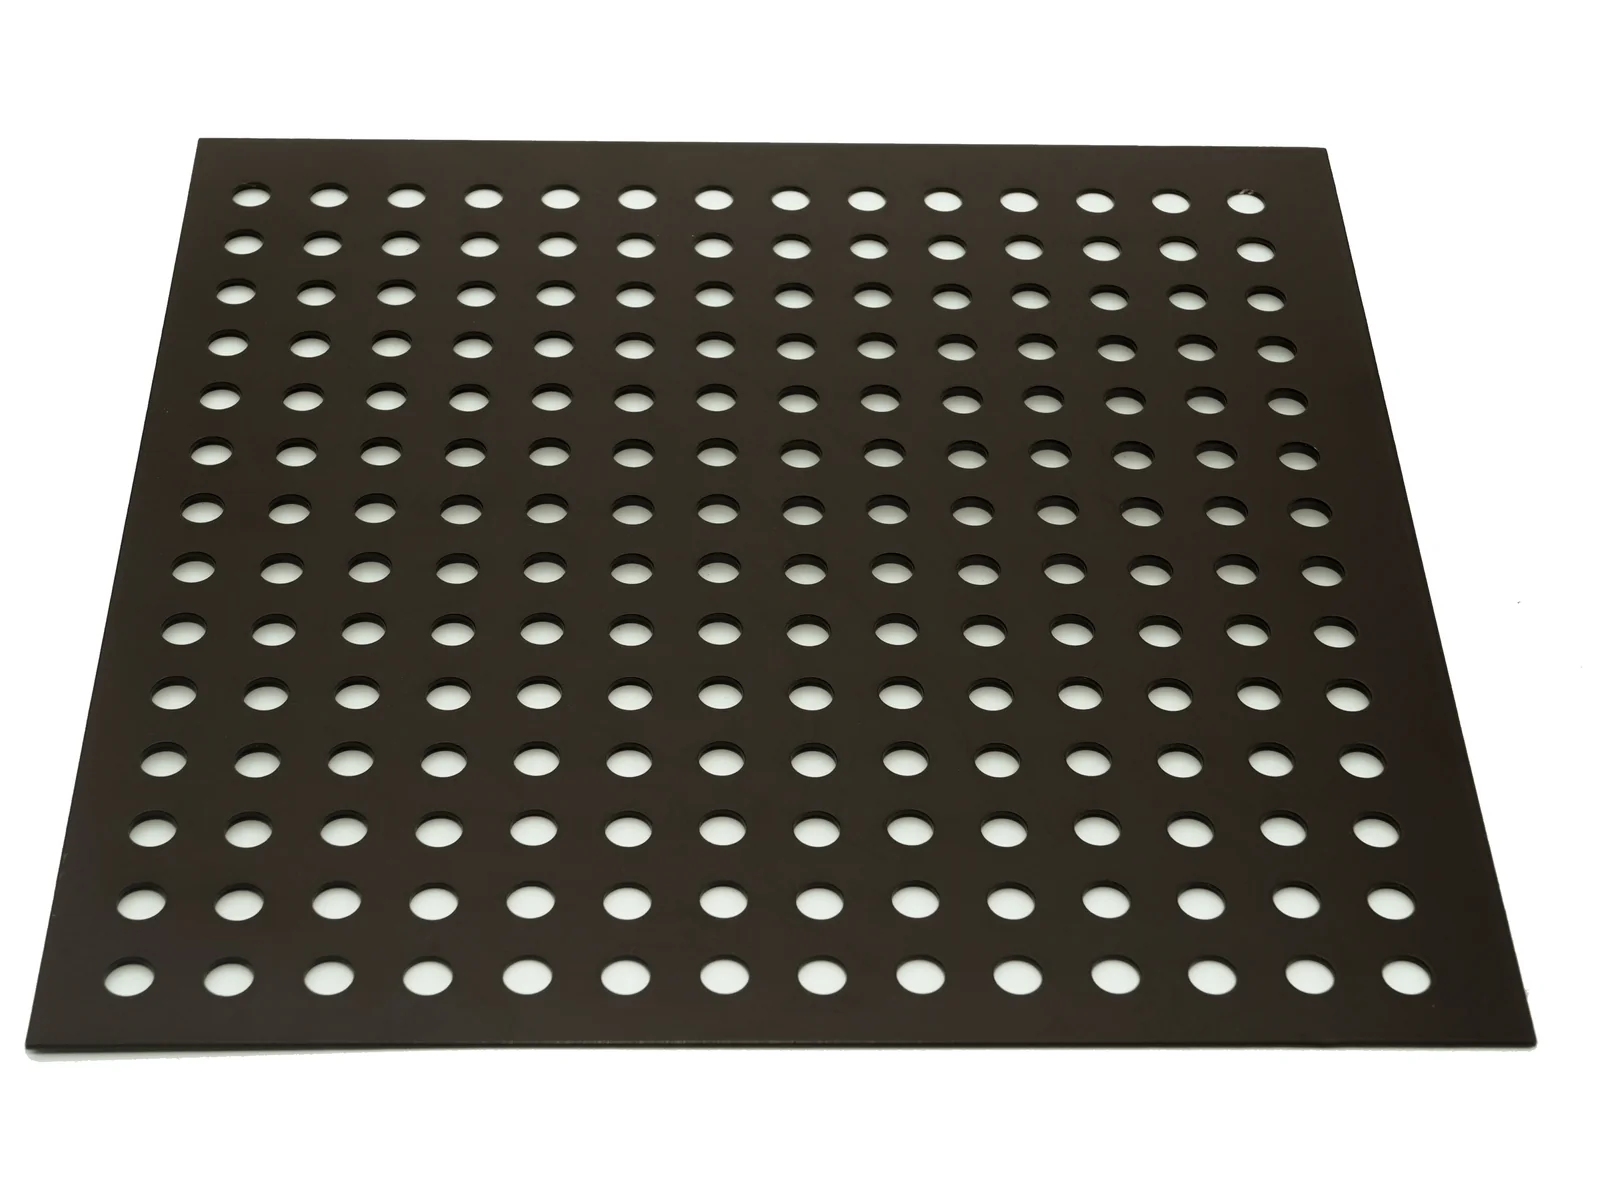
A regular straight arrangement of round perforations is visible across the sample.
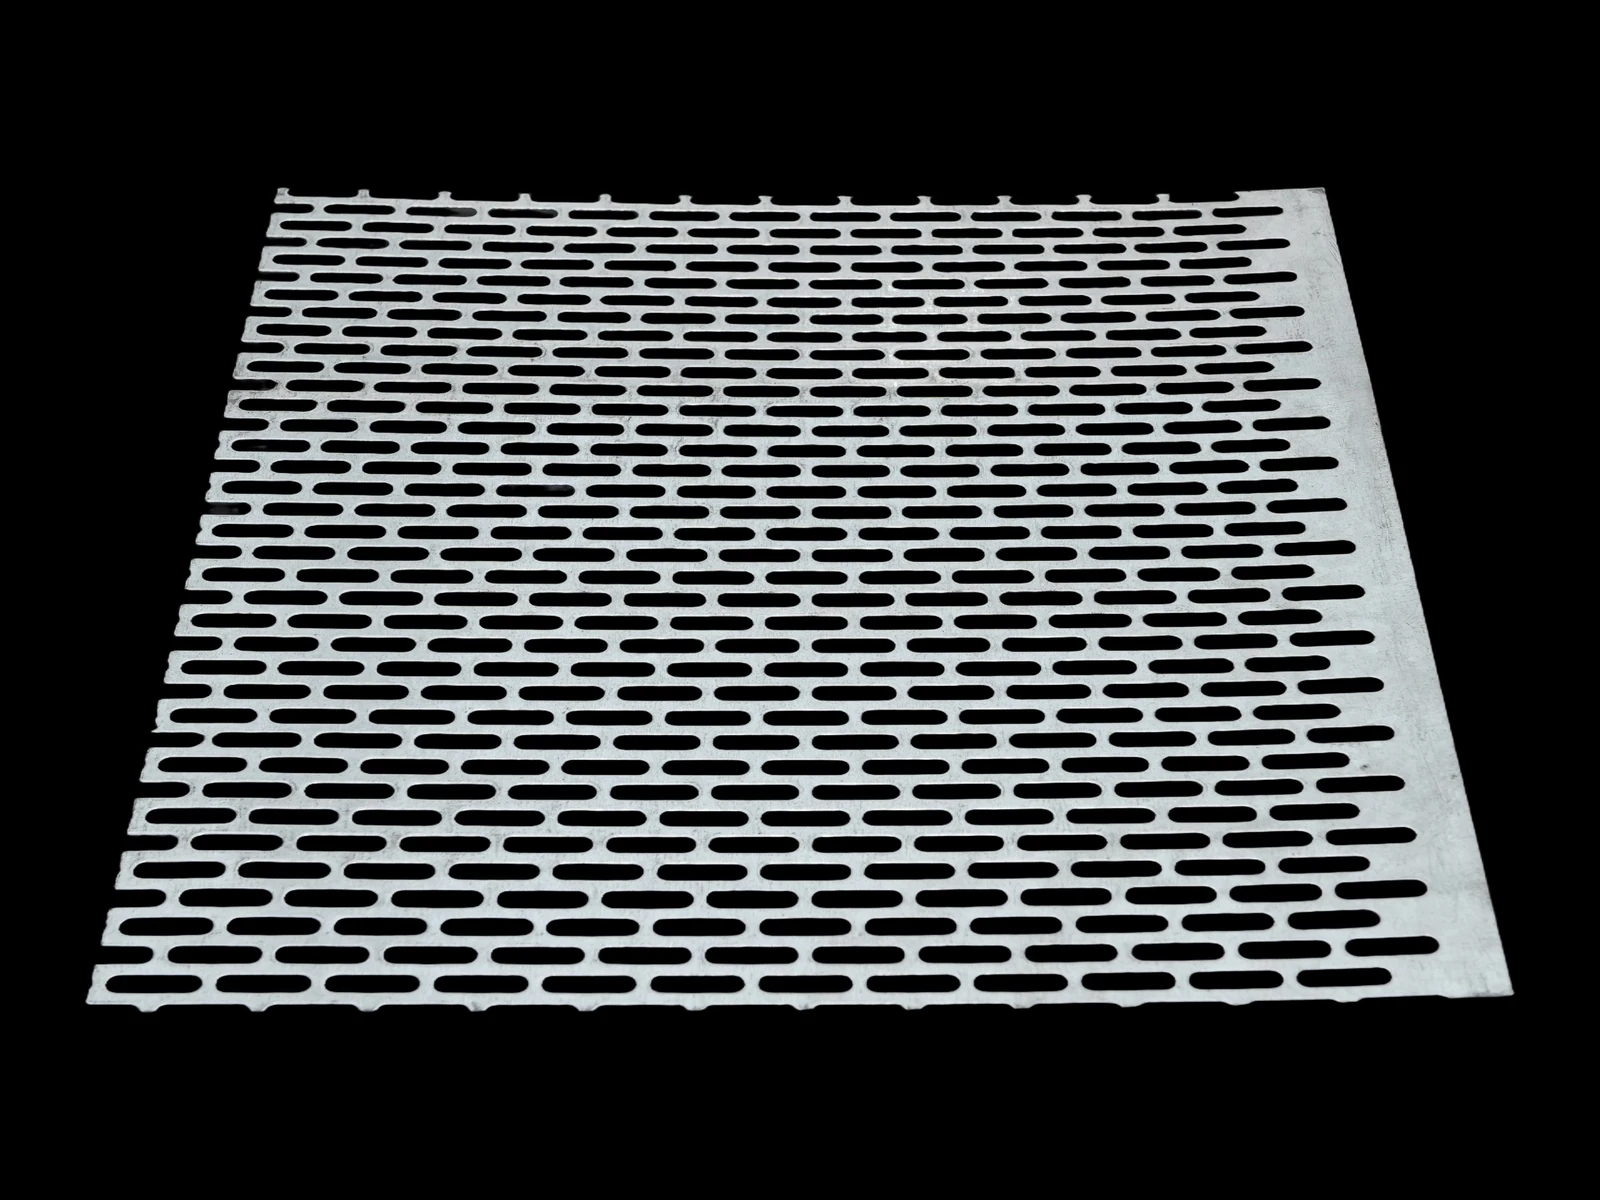
Elongated openings form a repeating slotted pattern in the perforated sheet.
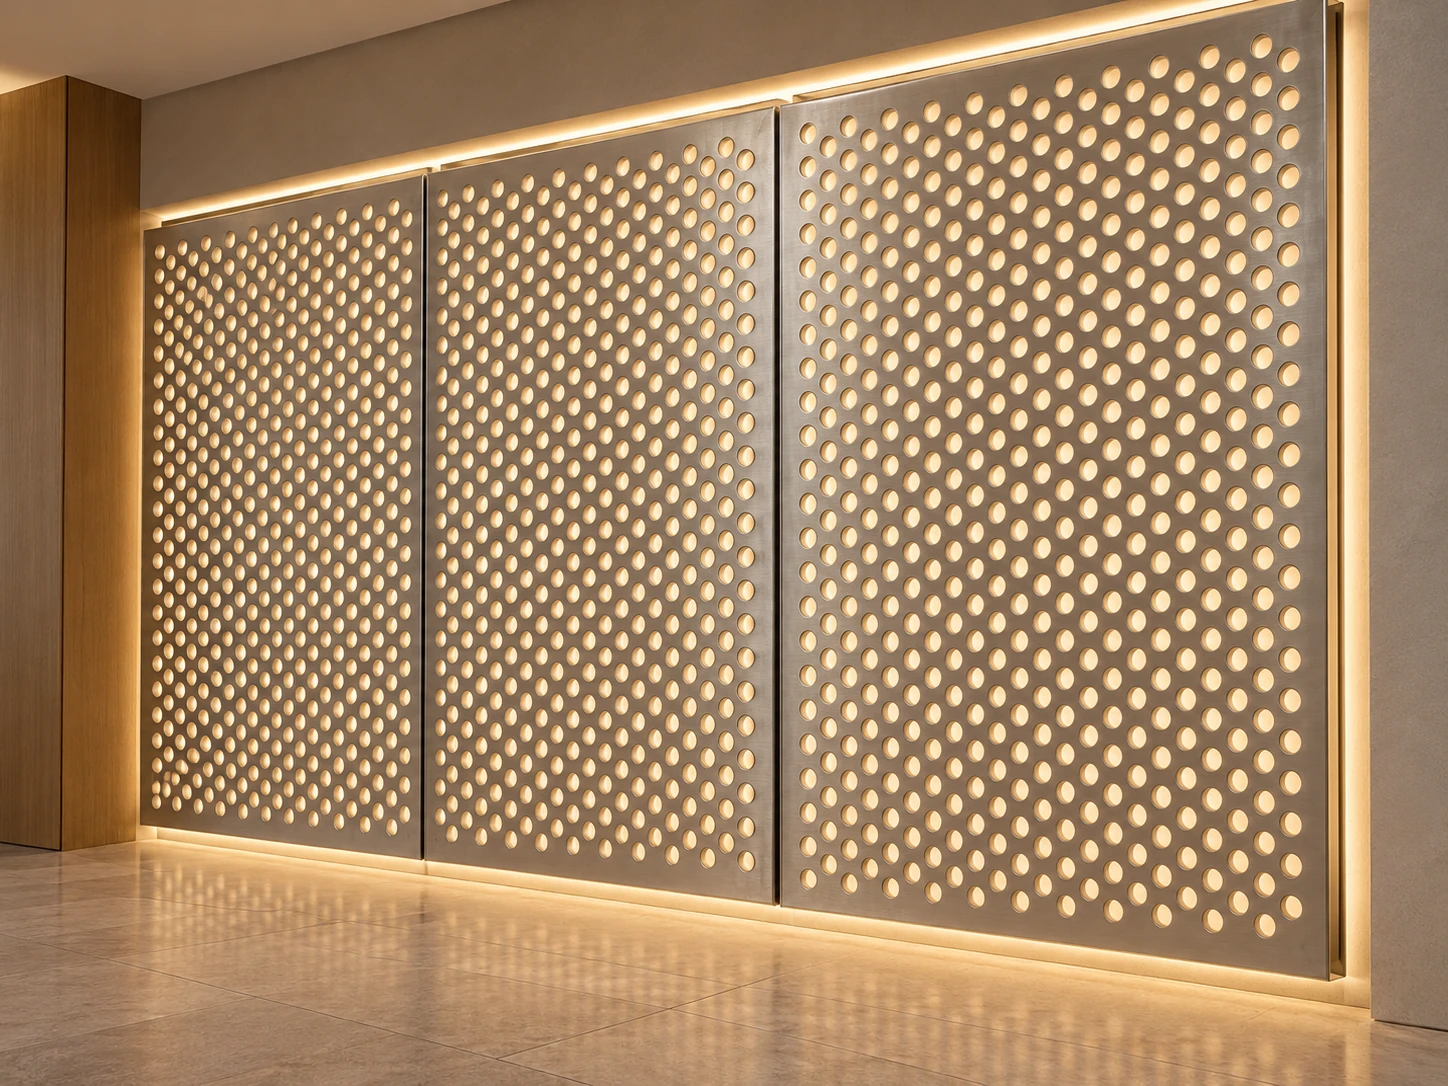
Backlit application concept showing warm light behind the perforated panel.
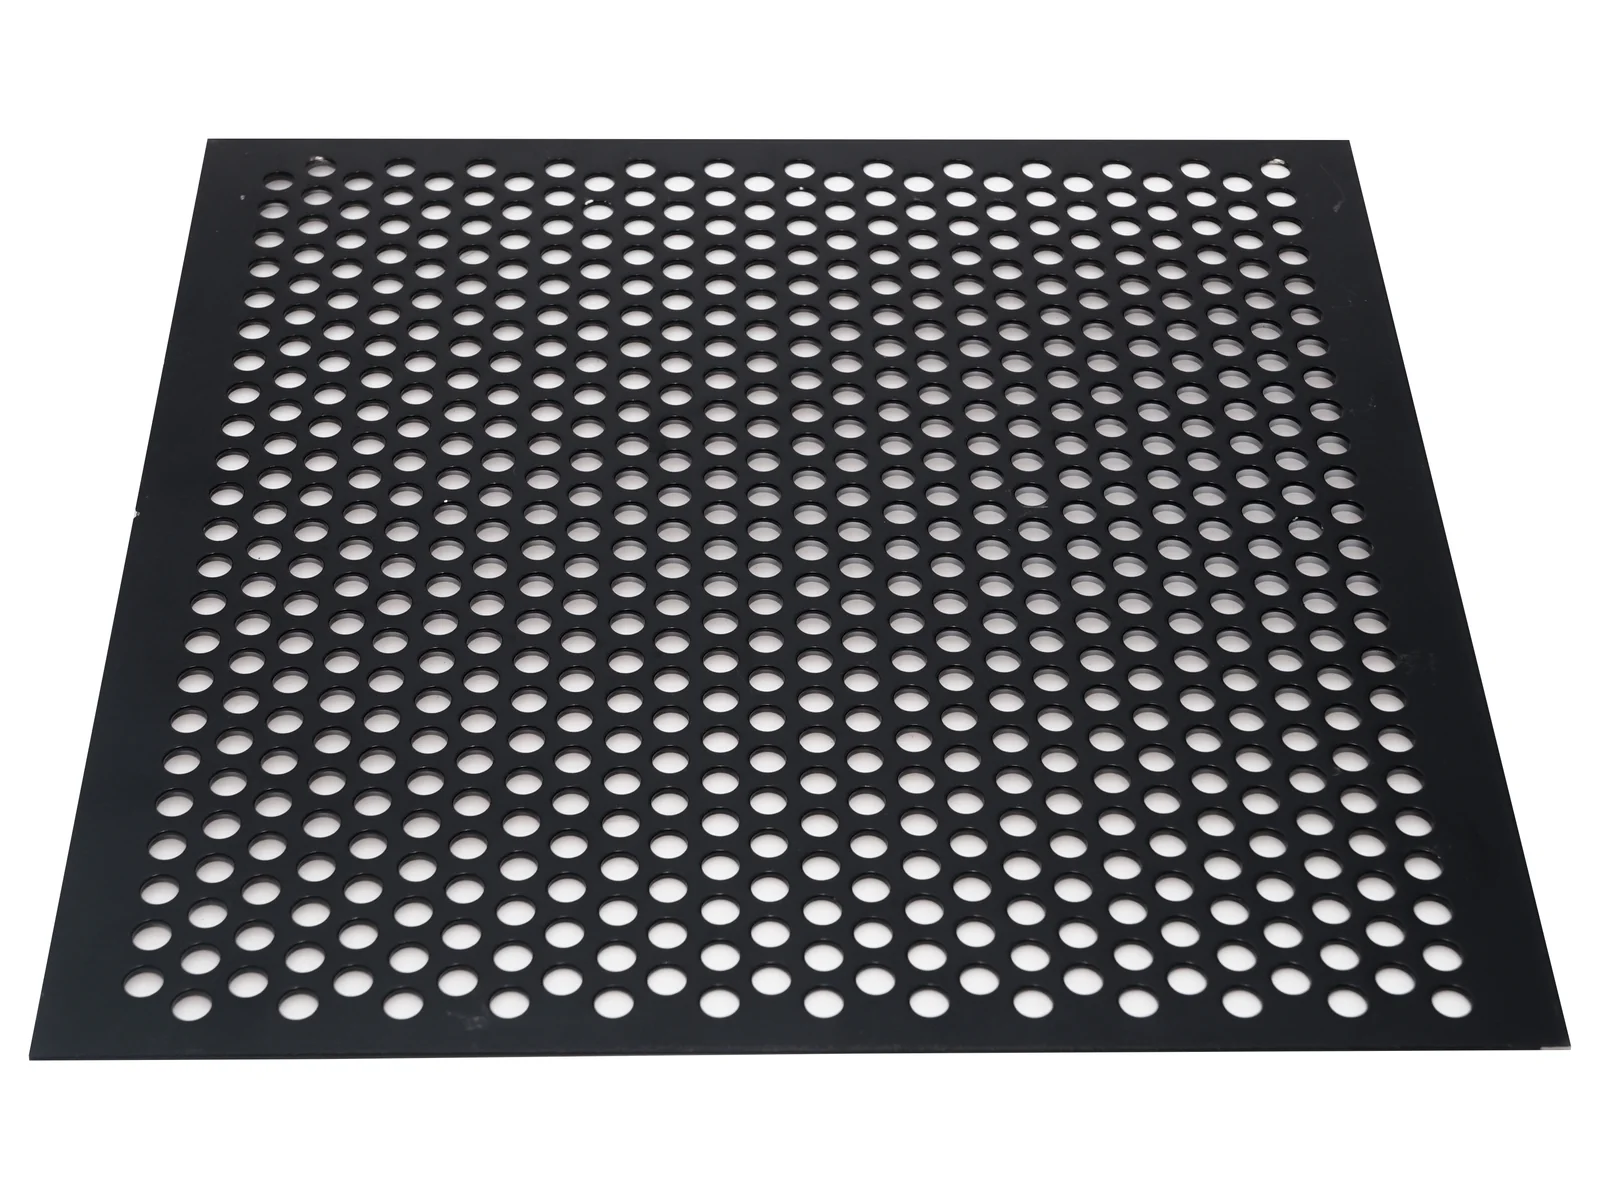
The photograph shows the panel margin and edge profile.
Product photographs show opening layouts, panel format and edges; the backlit view is an application concept.
FINISHING DETAILS
A finish can change the visual weight of the same pattern, from a quiet architectural surface to a strong feature element. Confirm the material and finish together, including how exposed edges, folded returns and fixing areas will appear.
The finished panel also needs to fit its support. Show the intended frame, folds, joints and attachment positions on the drawing. A small approved sample can help check color and texture; a full panel layout is needed to review pattern alignment.
SPECIFICATION GUIDE
Confirm geometry, panel boundaries and the finish on a drawing before treating the pattern as a production layout.
State the base metal, grade where relevant, desired color and approved finish reference.
Select thickness with the opening layout, panel size and fabrication method in mind.
Provide the hole shape and dimensions or a dimensioned custom pattern drawing.
Define spacing, arrangement and the intended balance between visible metal and openings.
Specify finished dimensions, perforated field, solid borders and alignment across panels.
Identify folds, frames, fixing holes, joints and the supporting structure.
Feasibility and compatible combinations are reviewed against the actual drawing. A decorative pattern alone does not establish acoustic, shading, guardrail or facade performance.
APPLICATION IDEAS
Photographic examples show the mesh within its architectural setting.
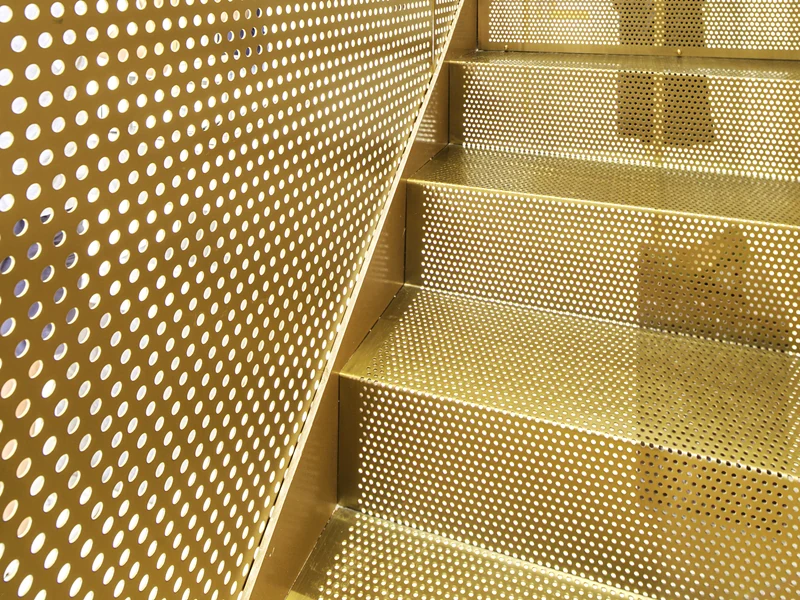
Perforated metal panels bring a consistent pattern to the stair enclosure.
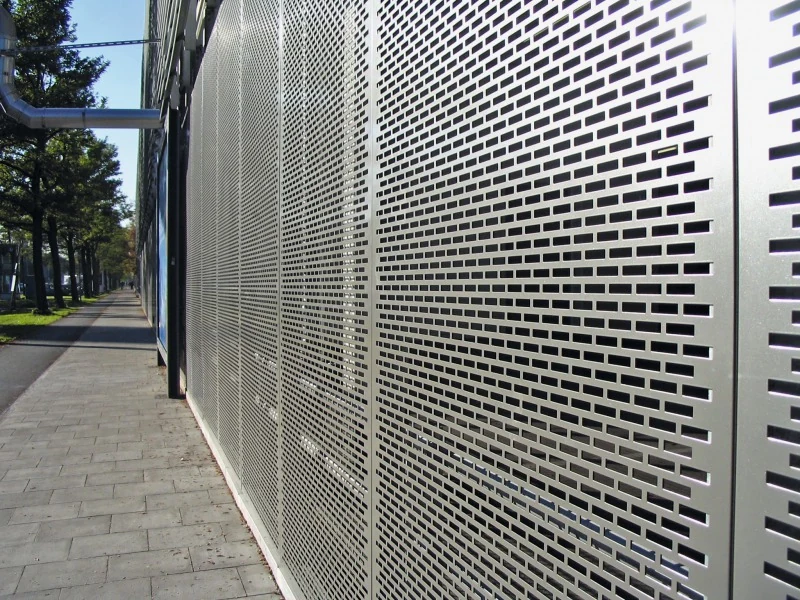
Perforated panels create an open metal screen along an exterior frontage.
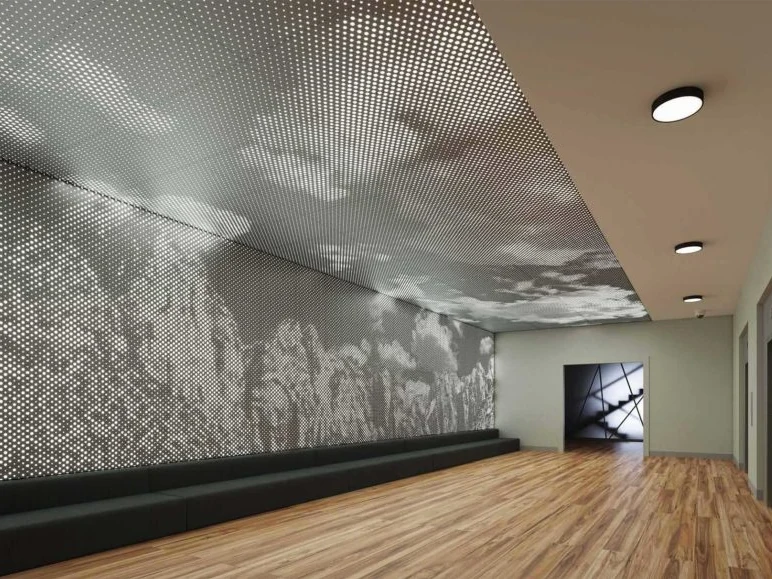
Patterned perforated panels extend across the walls and ceiling of an interior space.
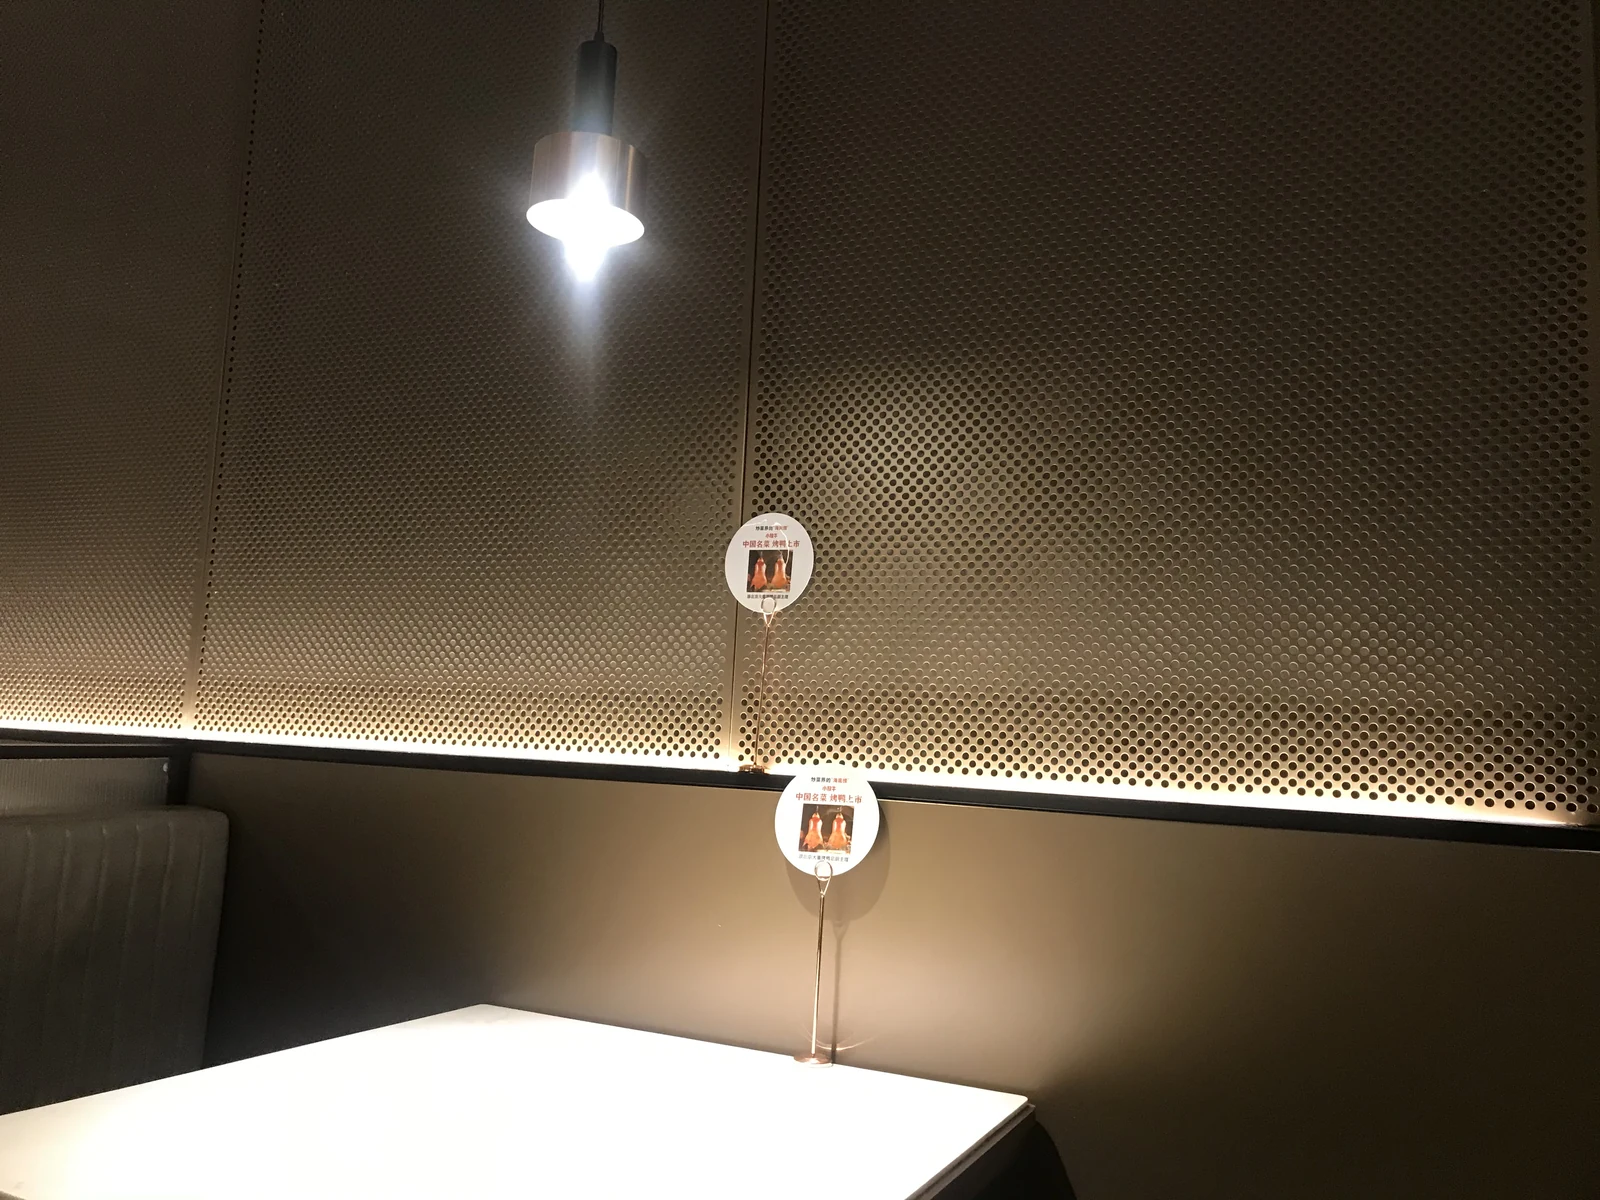
Perforated metal adds a textured surface to an interior wall beside pendant lighting.
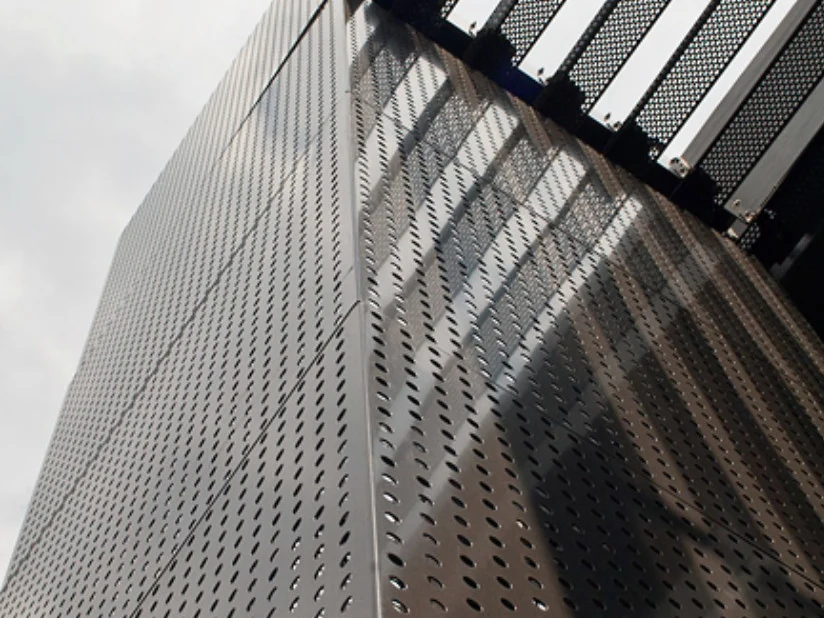
Perforated metal panels form an outer layer in front of the building facade.
Photographic application examples are not presented as completed AMBER projects.
FREQUENTLY ASKED QUESTIONS
Pattern requests, solid margins, open area and project information.
Yes, a project-specific pattern can be reviewed from a dimensioned drawing or suitable design file. Material, sheet thickness, opening geometry and panel layout are assessed together before production is confirmed.
Solid borders may be needed for folding, fixing and alignment between panels. Their width should be planned with the pattern rather than added after the perforated field has been finalized.
No. More open area changes the view through the panel and leaves less solid material around the openings. The appropriate layout depends on the appearance, fabrication and installation requirements.
They can be considered for exterior use when the material, finish, edges, support and fixing method suit the project environment. The performance of the complete assembly requires separate review.
Send the application, panel dimensions, material and finish, hole pattern or reference image, opening dimensions, quantity and any drawings showing margins, folds and fixing points.
LET’S DEVELOP YOUR PATTERN
Share your reference image or drawing. We can review the opening layout, panel edges and finish with your project requirements in mind.