
ARCHITECTURAL DECORATIVE MESH
Architectural Crimped Wire Mesh
Pre-crimped wires create a distinct woven relief for architectural panels. Choose the pattern, openness and finish around the light, visibility and framing your project requires.
StructurePre-crimped woven wire
AppearanceTexture changes with viewing angle and light
OpennessSelected by pattern and project intent
FormatPanels or framed inserts to drawing
PRODUCT OVERVIEW
Texture You Can Specify
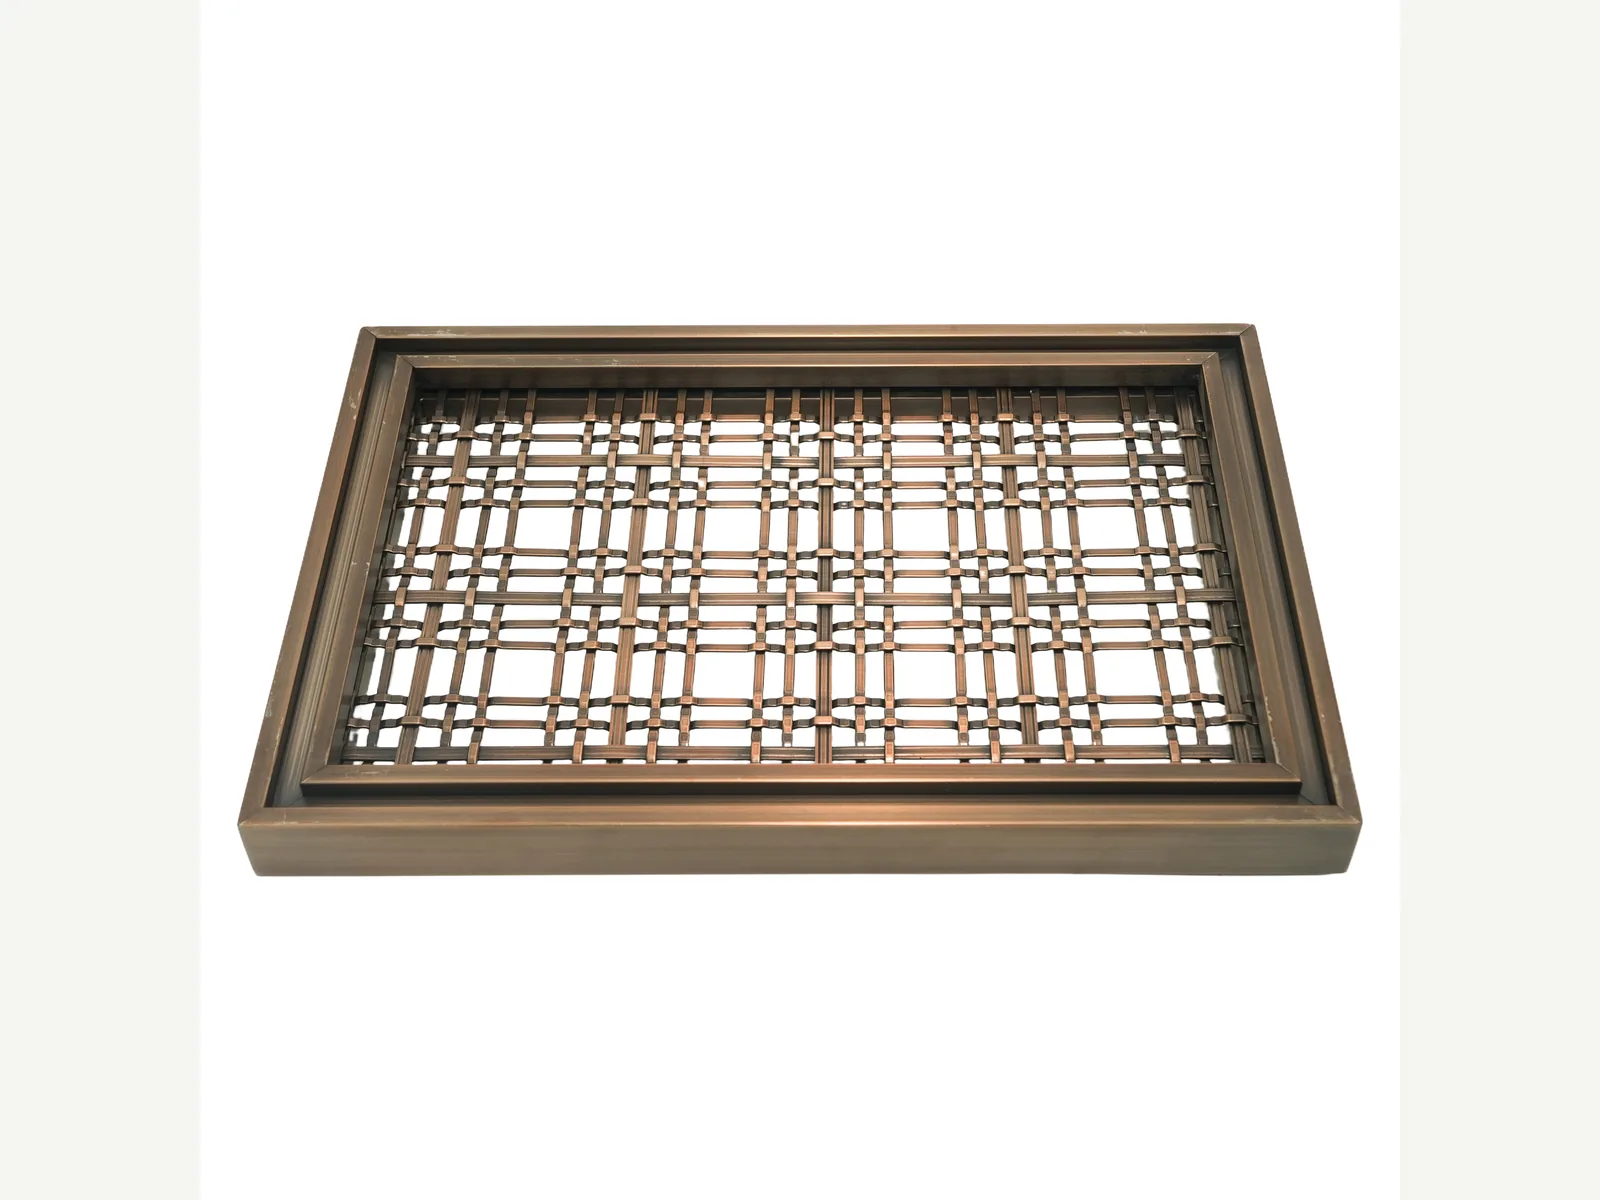
Each wire is shaped before weaving, giving the intersections a defined profile and the finished mesh its three-dimensional character. Wire shape, spacing and weave arrangement create different visual rhythms, from compact screens to more open architectural grilles.
The effect should be judged at the intended scale and viewing distance. Compare the front and angled views against the project’s lighting and background, then confirm the pattern, material, finish, panel dimensions and edge detail with a physical sample and drawing.
DESIGN CONSIDERATIONS
From Detail to Design
Pattern & Light
Crimped intersections add depth and changing highlights. Compare front, angled and backlit views before choosing a pattern for the space.
Material & Finish
The base metal and finish influence color, reflection and care. Confirm that the chosen finish is suitable for the actual weave and environment.
Panel & Edge
A good pattern still needs the right border. Coordinate cut edges, framing and fixing points with the surrounding construction.
CRIMPED WIRE MESH
Explore the Pattern
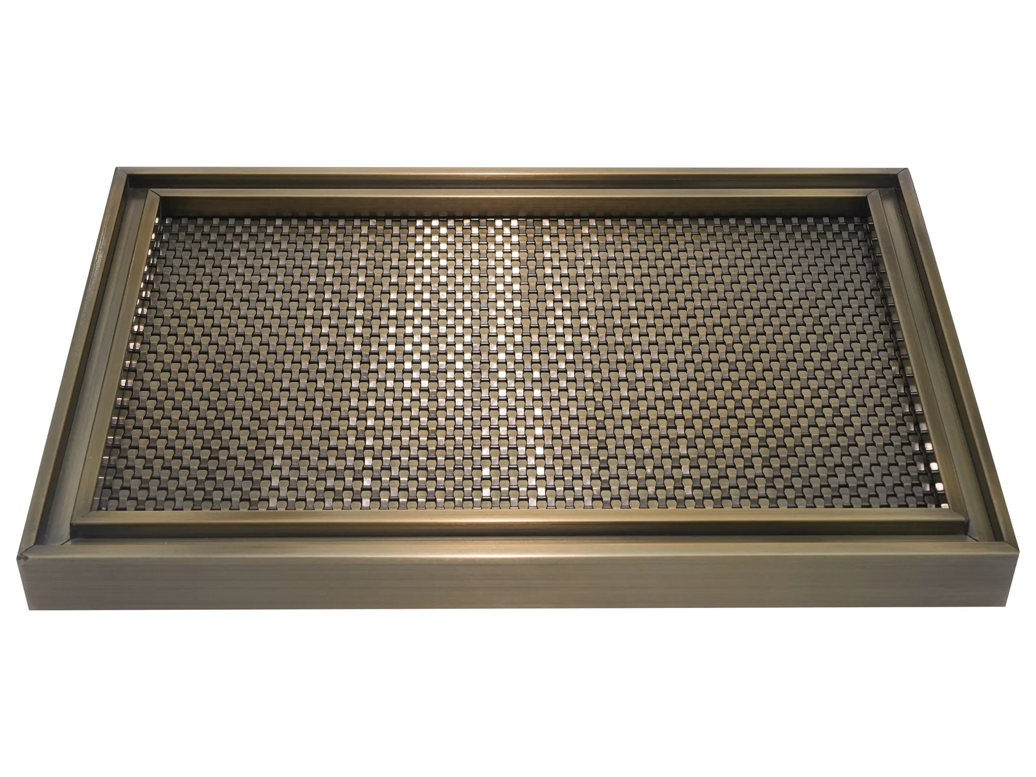
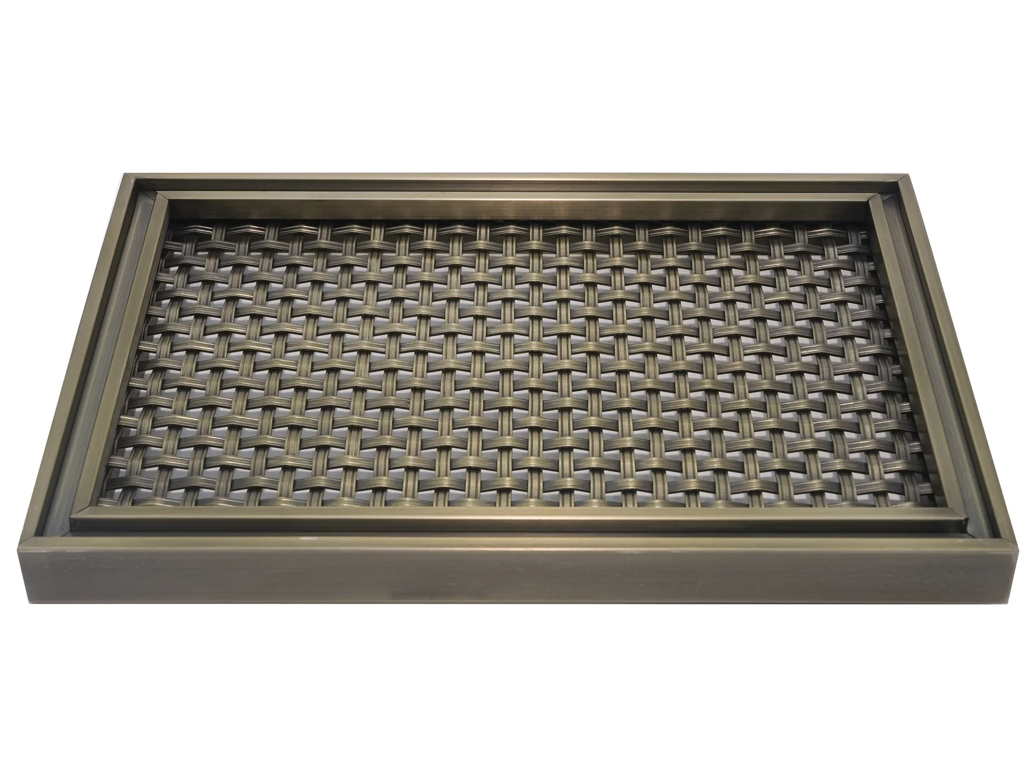
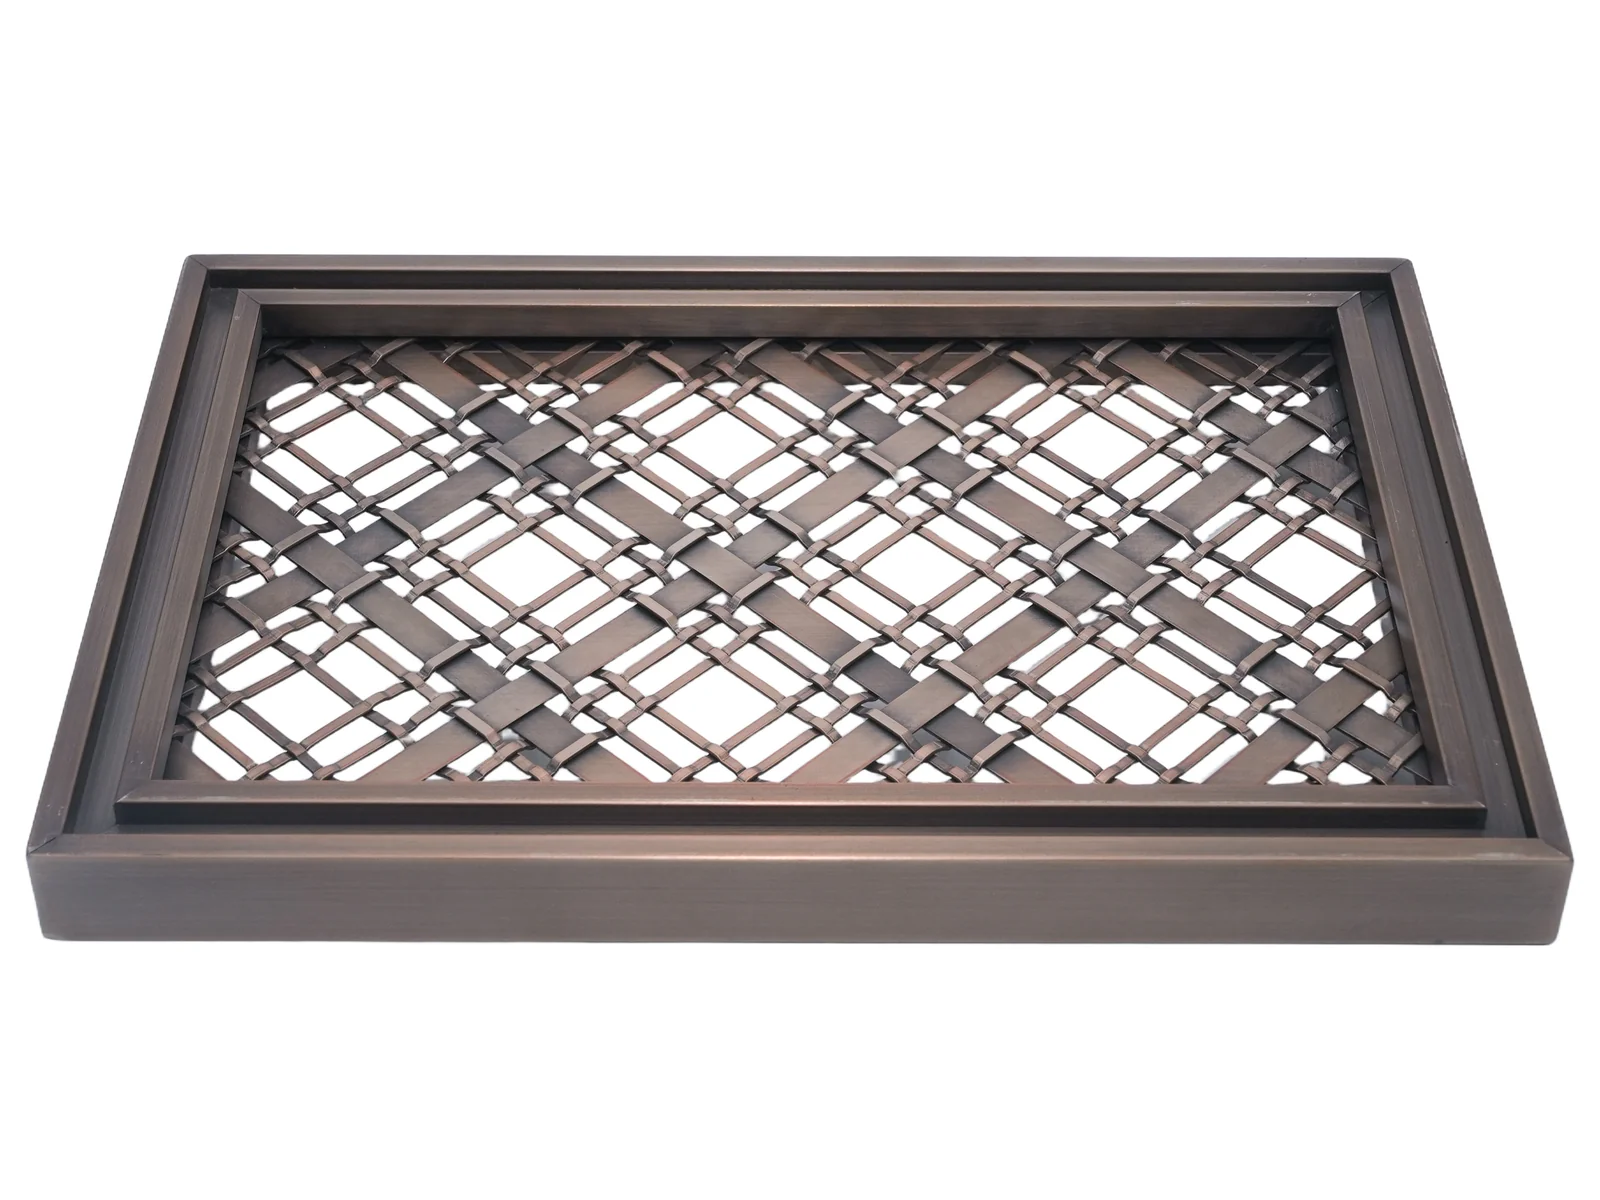
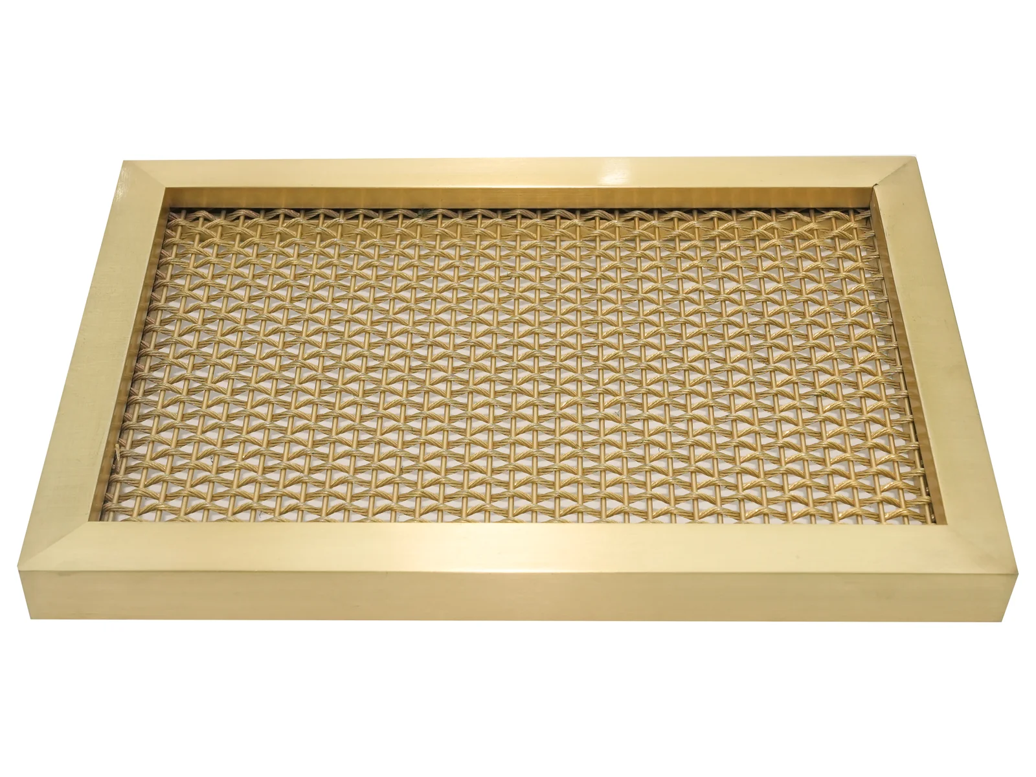
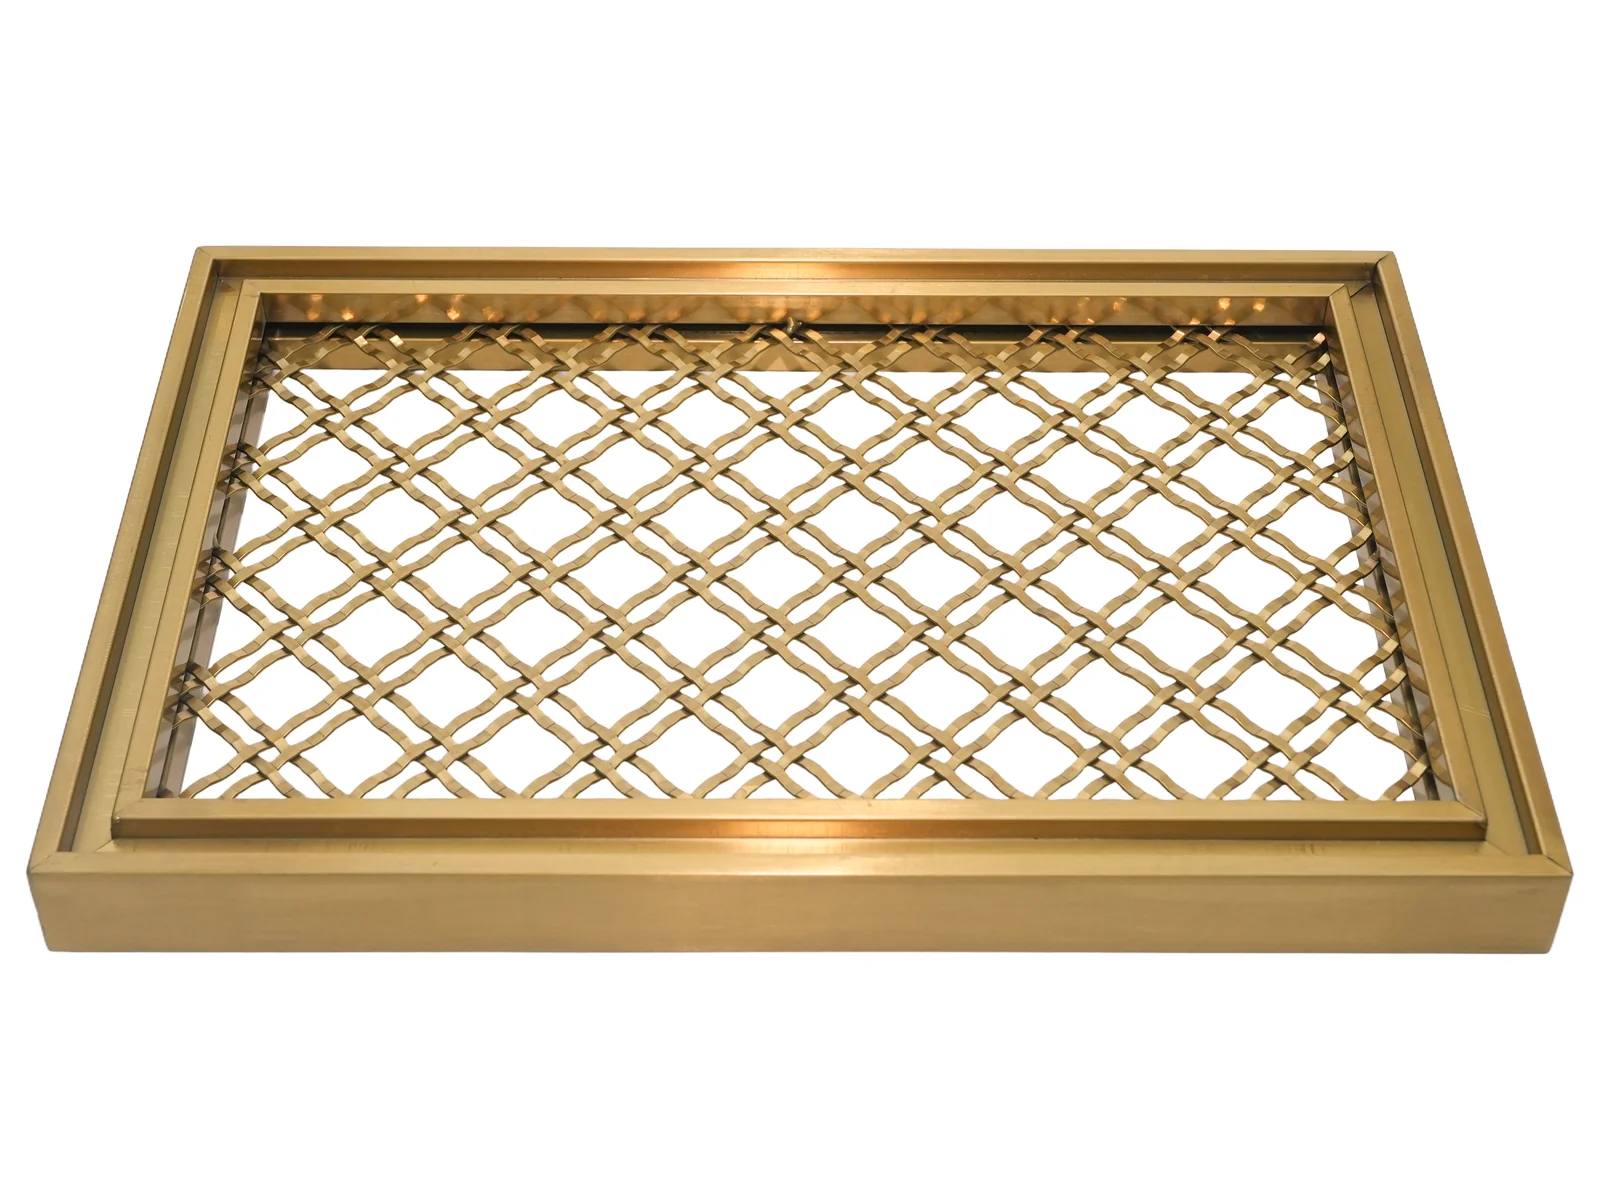
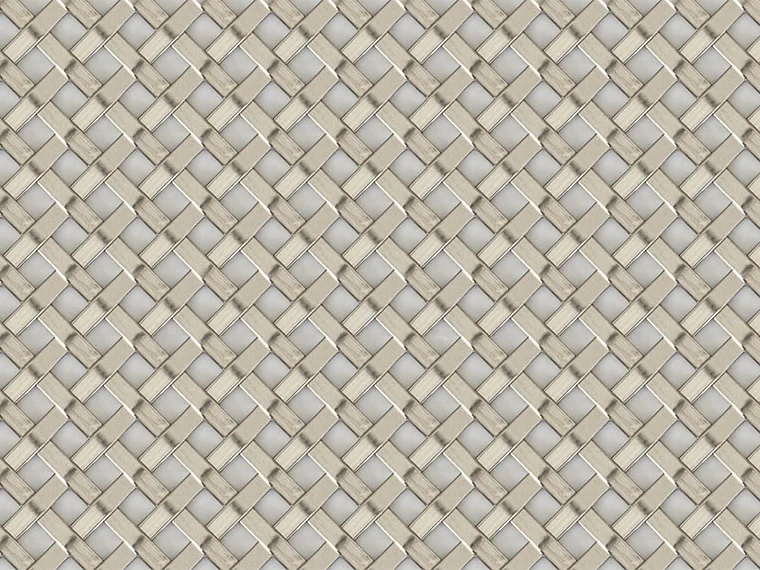
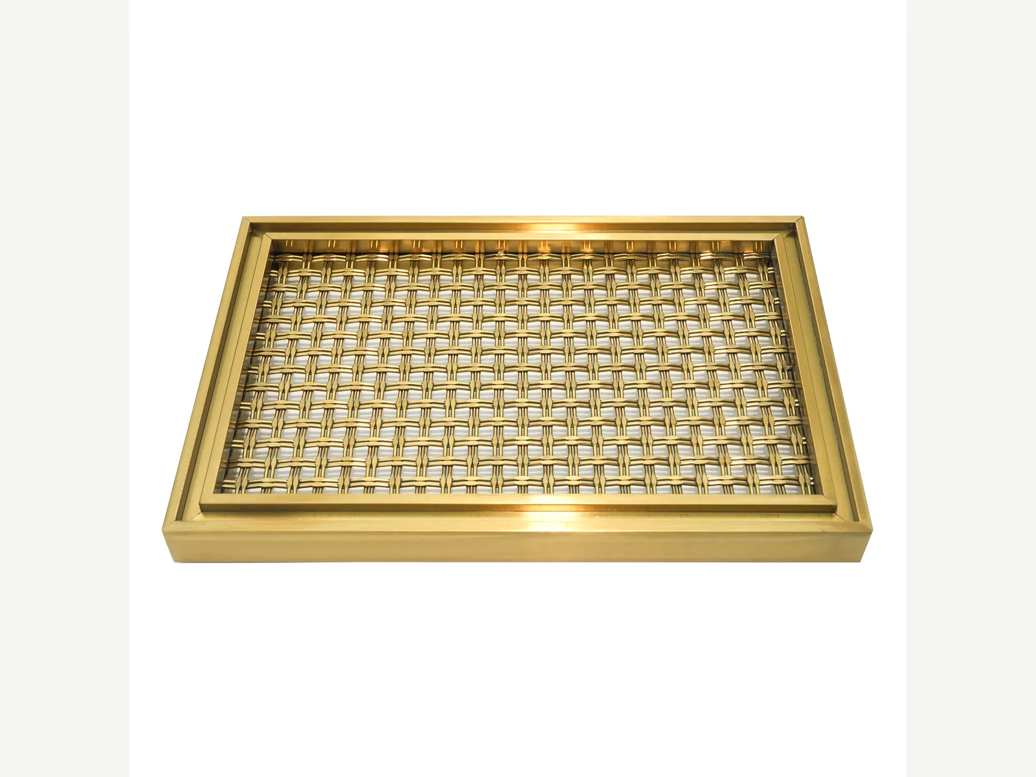
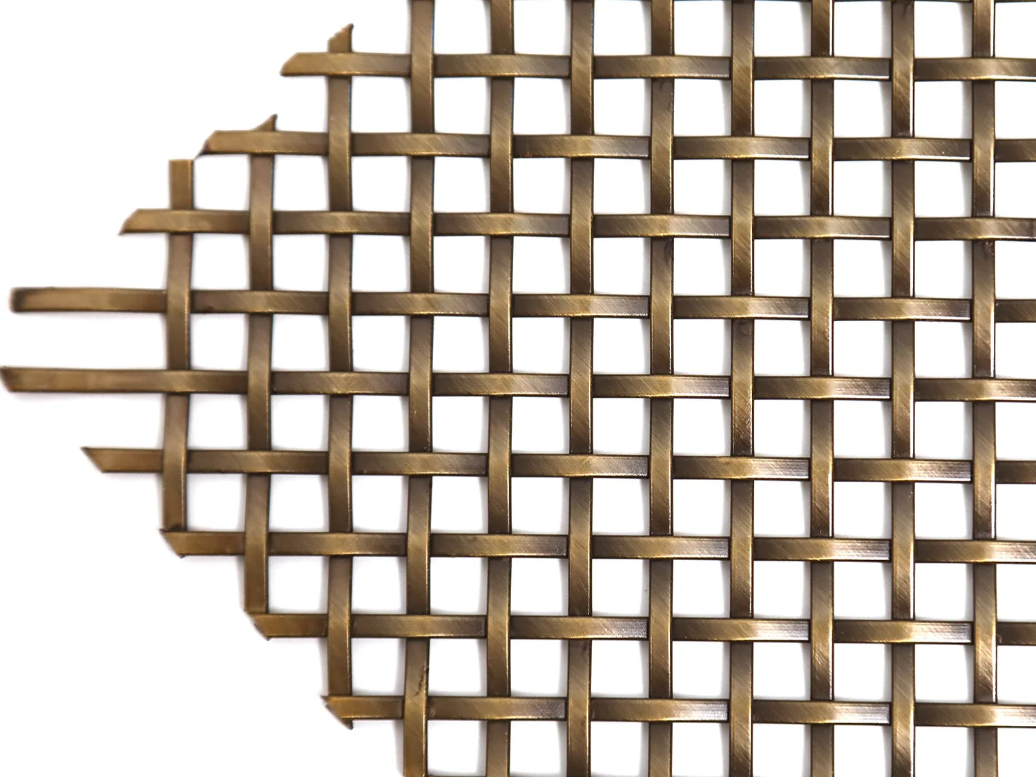
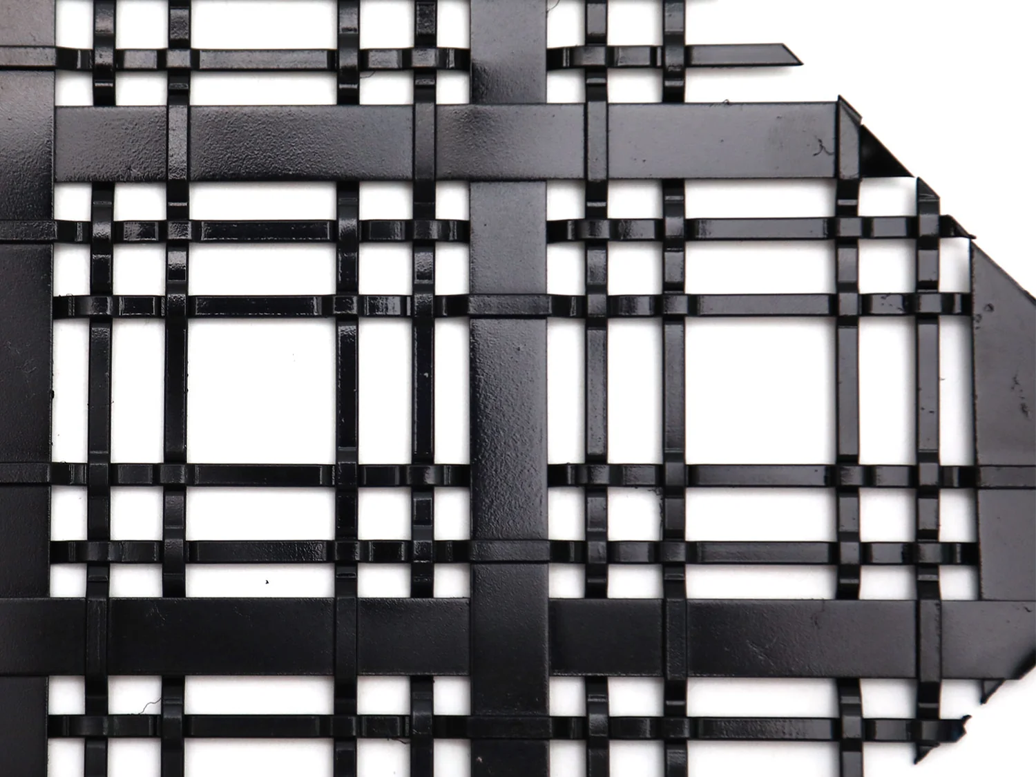
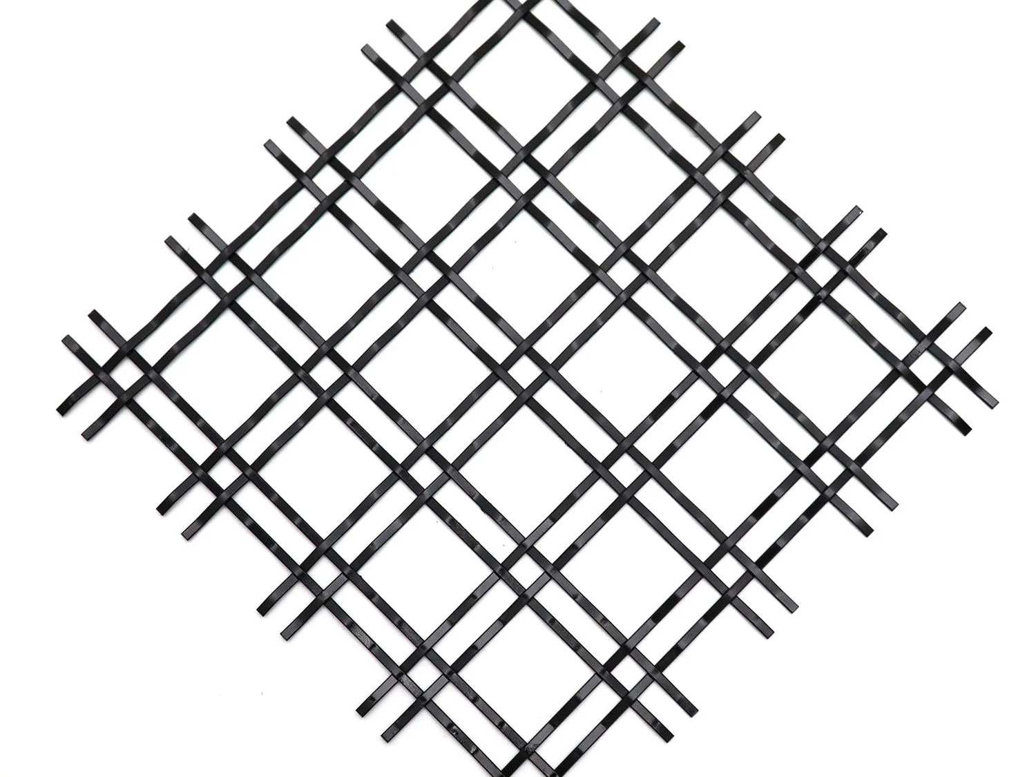
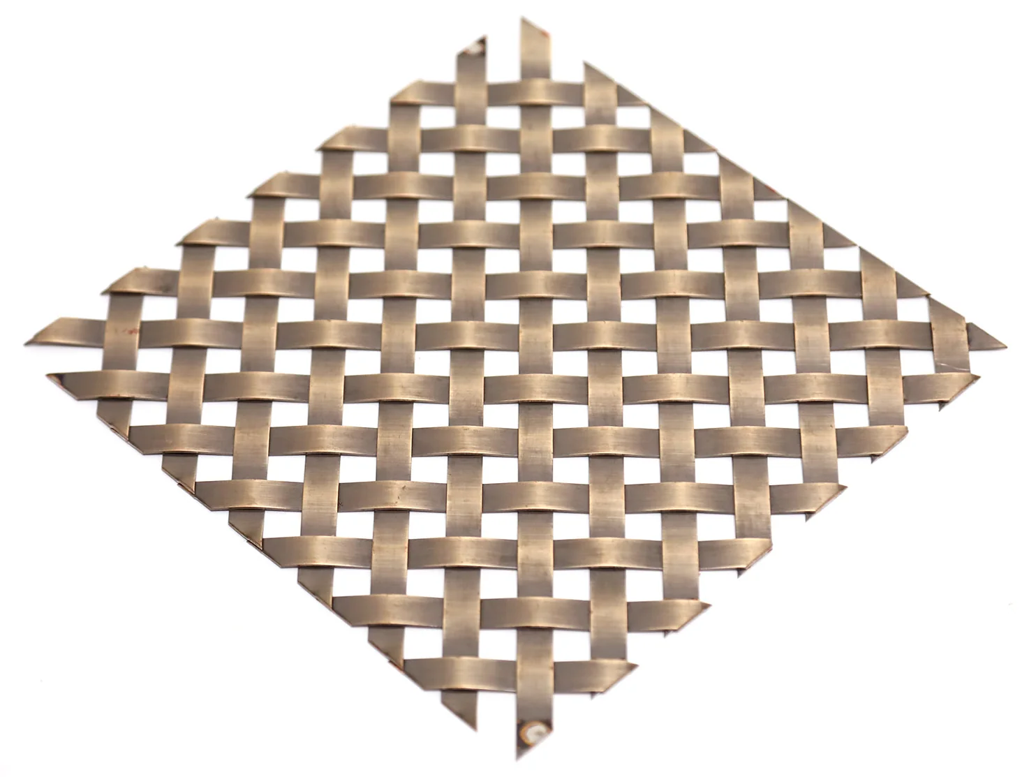
Compare the shape of the wire, the scale of the opening and the depth of the weave. A close-up helps identify a pattern; a physical sample shows how it will read in your project.
TECHNICAL SELECTION
Specify the Details That Shape the Result
Wire Profile
Round, flat or combined wire profiles may create different textures. Confirm the profile against the chosen sample.
Opening & Openness
Set the intended balance of visibility, screening and light; final openings depend on the selected weave.
Panel Dimensions
Provide width, height, quantity and pattern orientation. Feasible dimensions are confirmed for each specification.
Edge Detail
Identify exposed edges, solid borders or framing requirements on the project drawing.
Material & Finish
Select the material and surface appearance together. Confirm color and finish on an approved sample.
Installation Interface
Share support, fixing and clearance details so the mesh panel can be coordinated with the surrounding work.
APPLICATIONS
Texture in Built Spaces
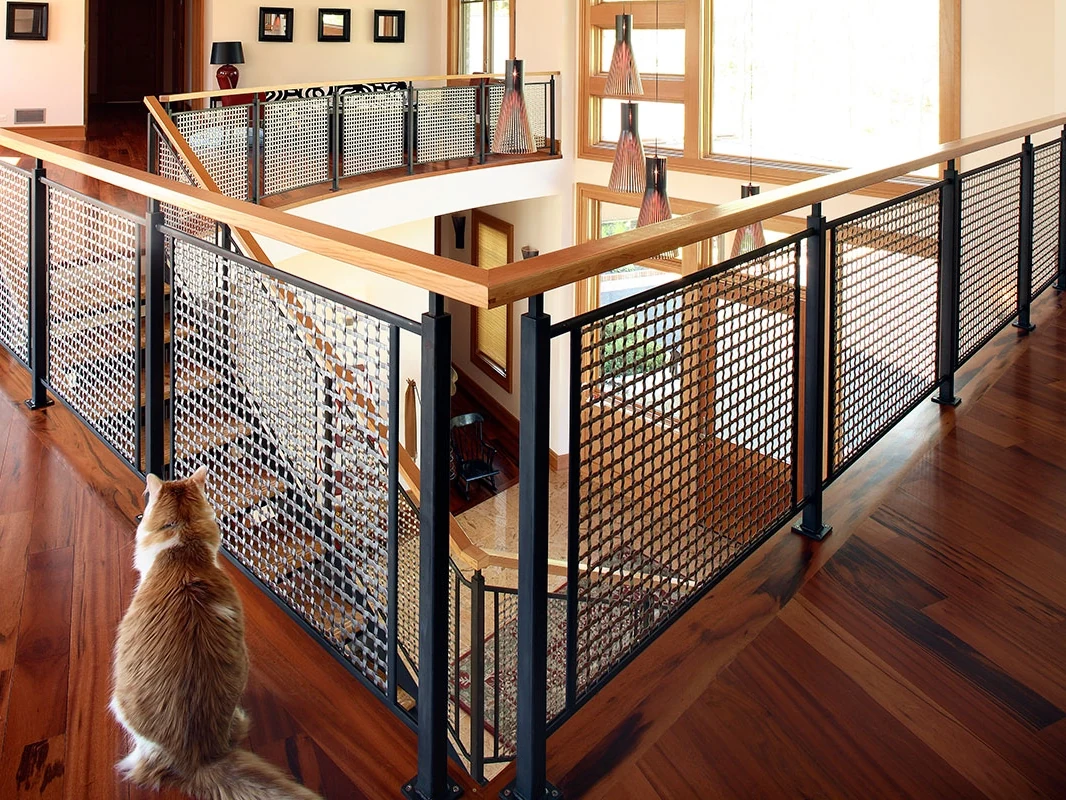
Atrium Balustrade Infill
Framed woven mesh adds texture and visual openness around an interior atrium.
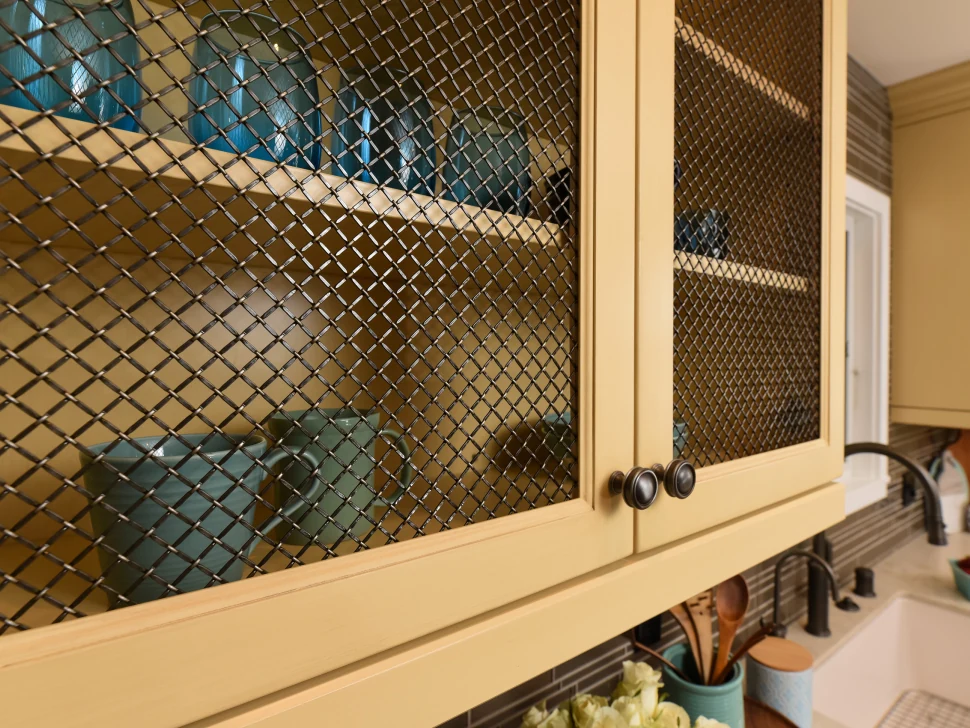
Cabinet Doors & Millwork
Woven mesh inserts bring a textured, open finish to cabinet doors and custom joinery.
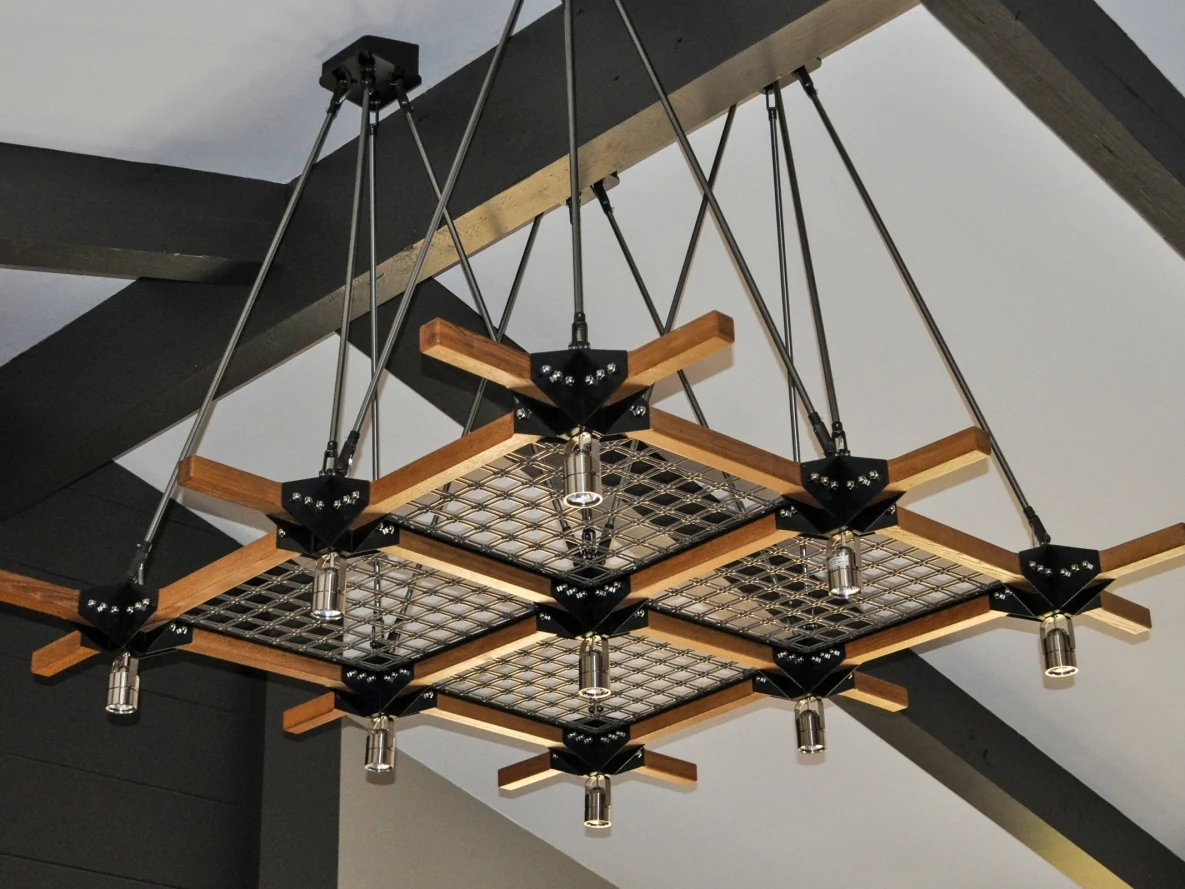
Decorative Ceiling & Lighting Features
Framed mesh can be incorporated into suspended decorative features and lighting compositions.
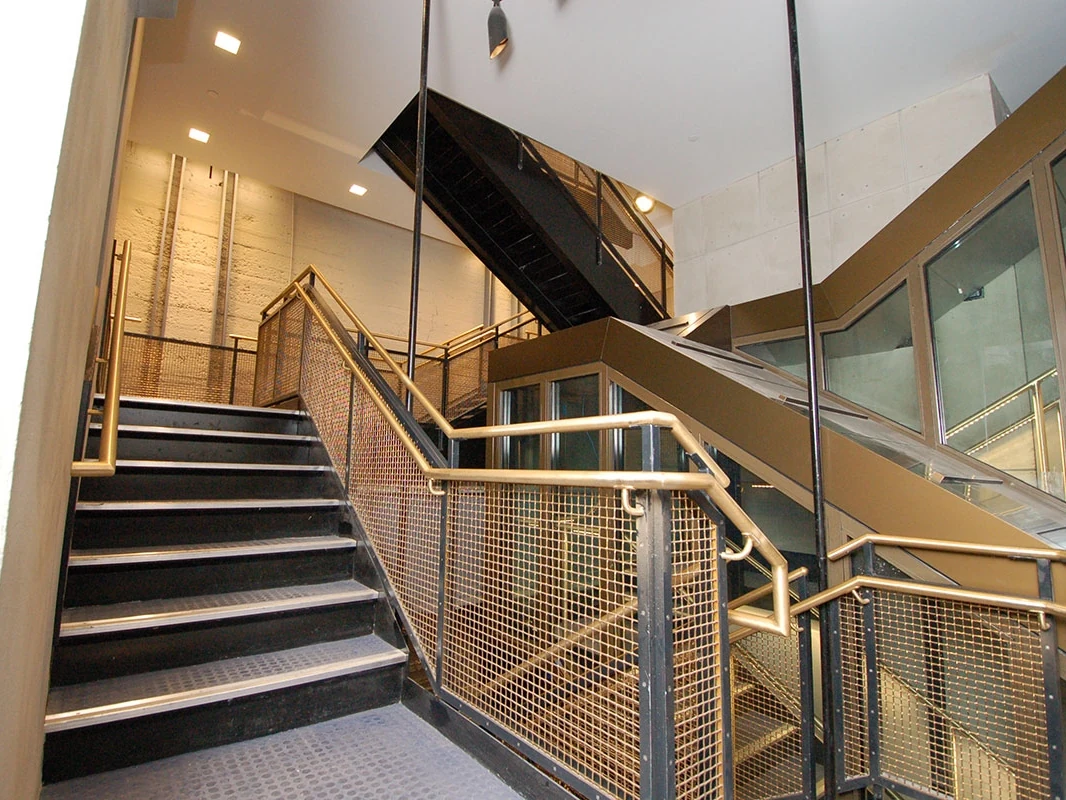
Stair Railing Infill
Mesh infill follows the stair layout within clearly defined frames and handrail systems.
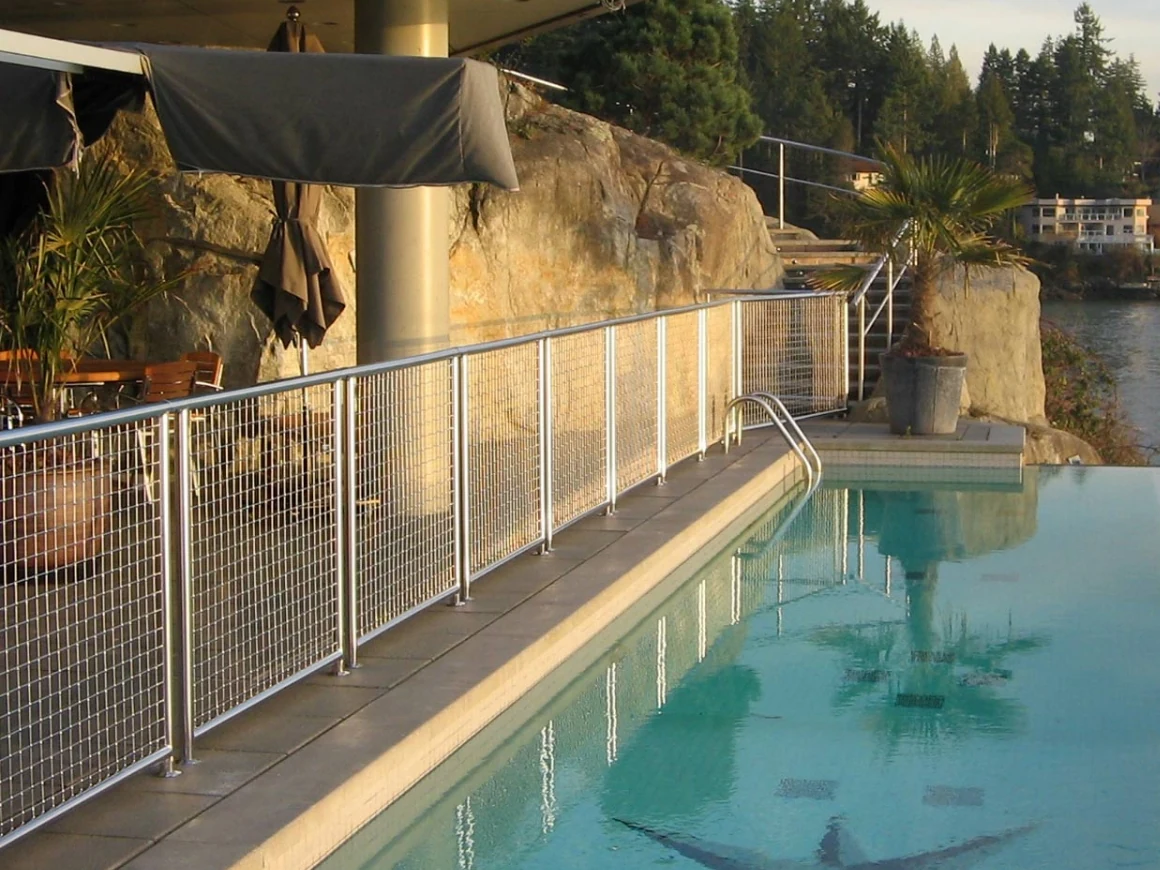
Outdoor Terrace Railings
Open mesh panels maintain views while adding a defined texture to outdoor railing systems.
FREQUENTLY ASKED QUESTIONS
Architectural Crimped Wire Mesh FAQ
Review pattern selection, openness, finishing and the drawings needed to discuss your project.
What gives architectural crimped mesh its texture?
Pre-crimped wires create defined bends at and between intersections. Wire profile, spacing and the selected weave determine the surface relief and openness.
Can I adjust transparency and privacy?
Different wire profiles and spacing produce different degrees of openness. Review a physical sample against the actual background and lighting before selecting a pattern.
Is every pattern available in every metal and finish?
No. The wire geometry, material and finishing process must be checked as a combination. Share the pattern and desired appearance so we can confirm suitable options.
What edge information should I provide?
Show the panel dimensions, orientation, exposed sides, frame or border detail and intended fixing points on the drawing.
What do you need to prepare a quotation?
Send a reference pattern or image, intended application, material and finish preference, panel dimensions, quantity and any installation drawing available.
LET’S WORK TOGETHER
Bring Your Pattern to Life
Share your reference image, preferred openness, panel size and finish. We will review a suitable weave and edge approach for your project.