Skip to content
Get a Quote
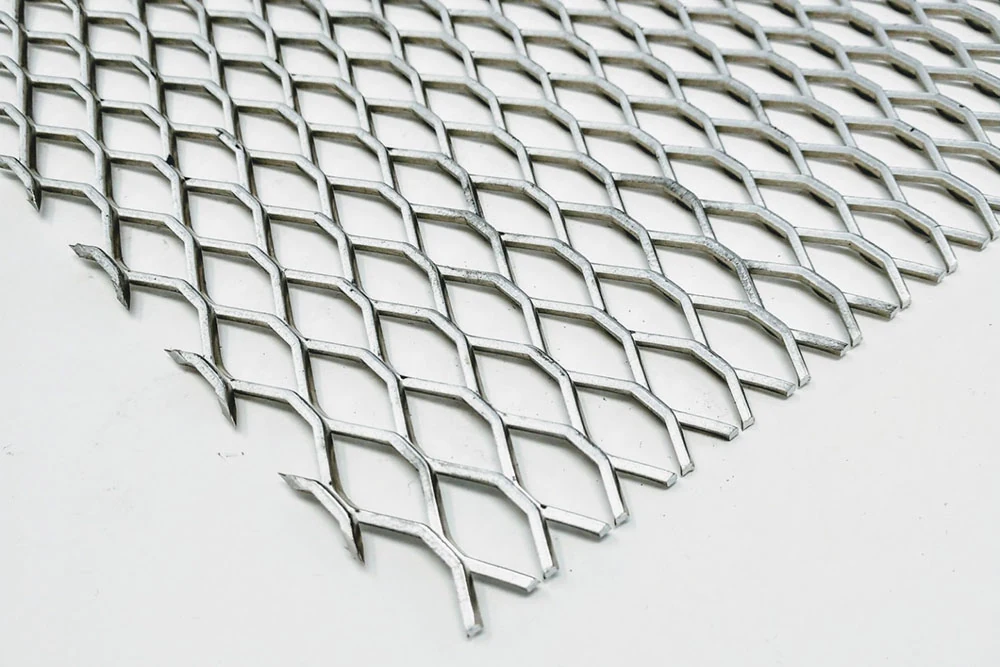
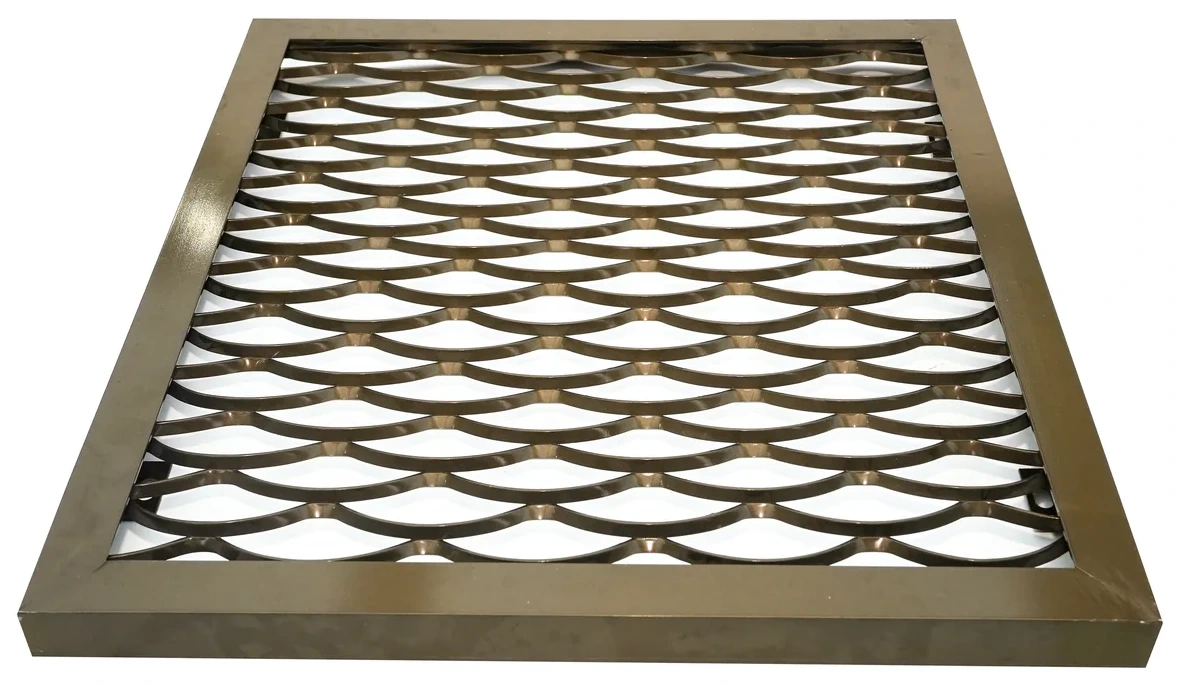
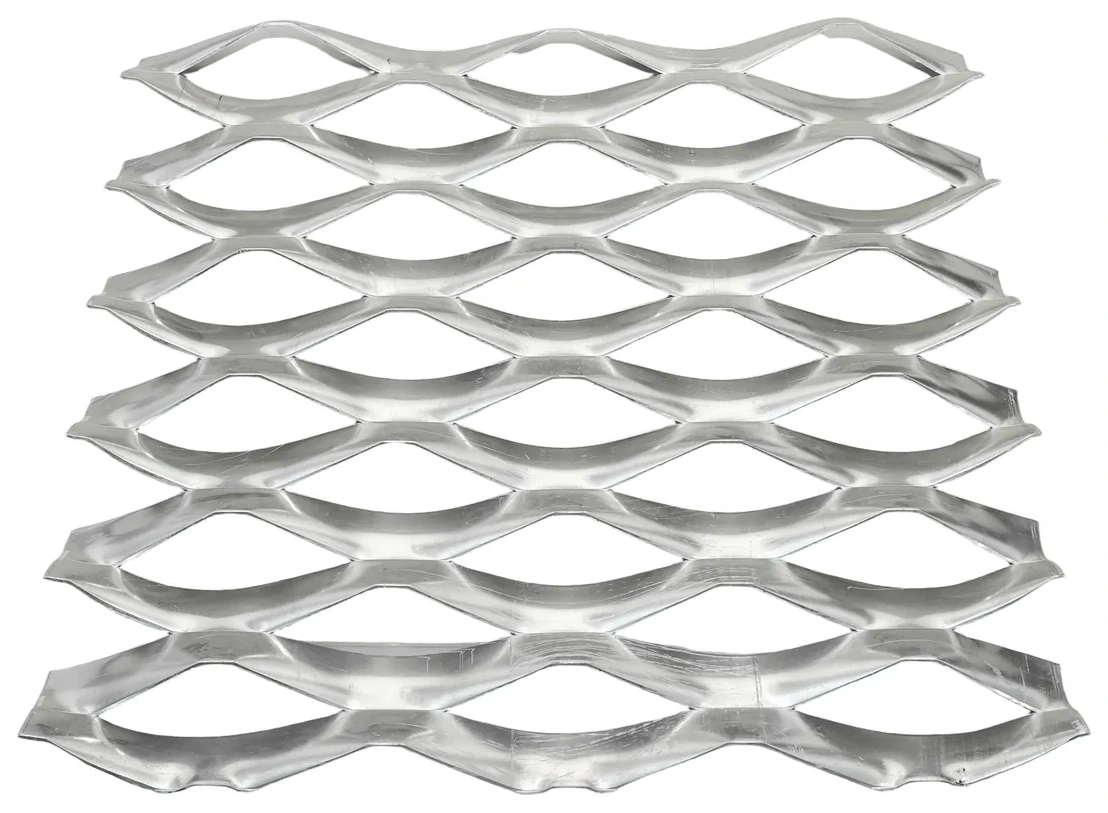
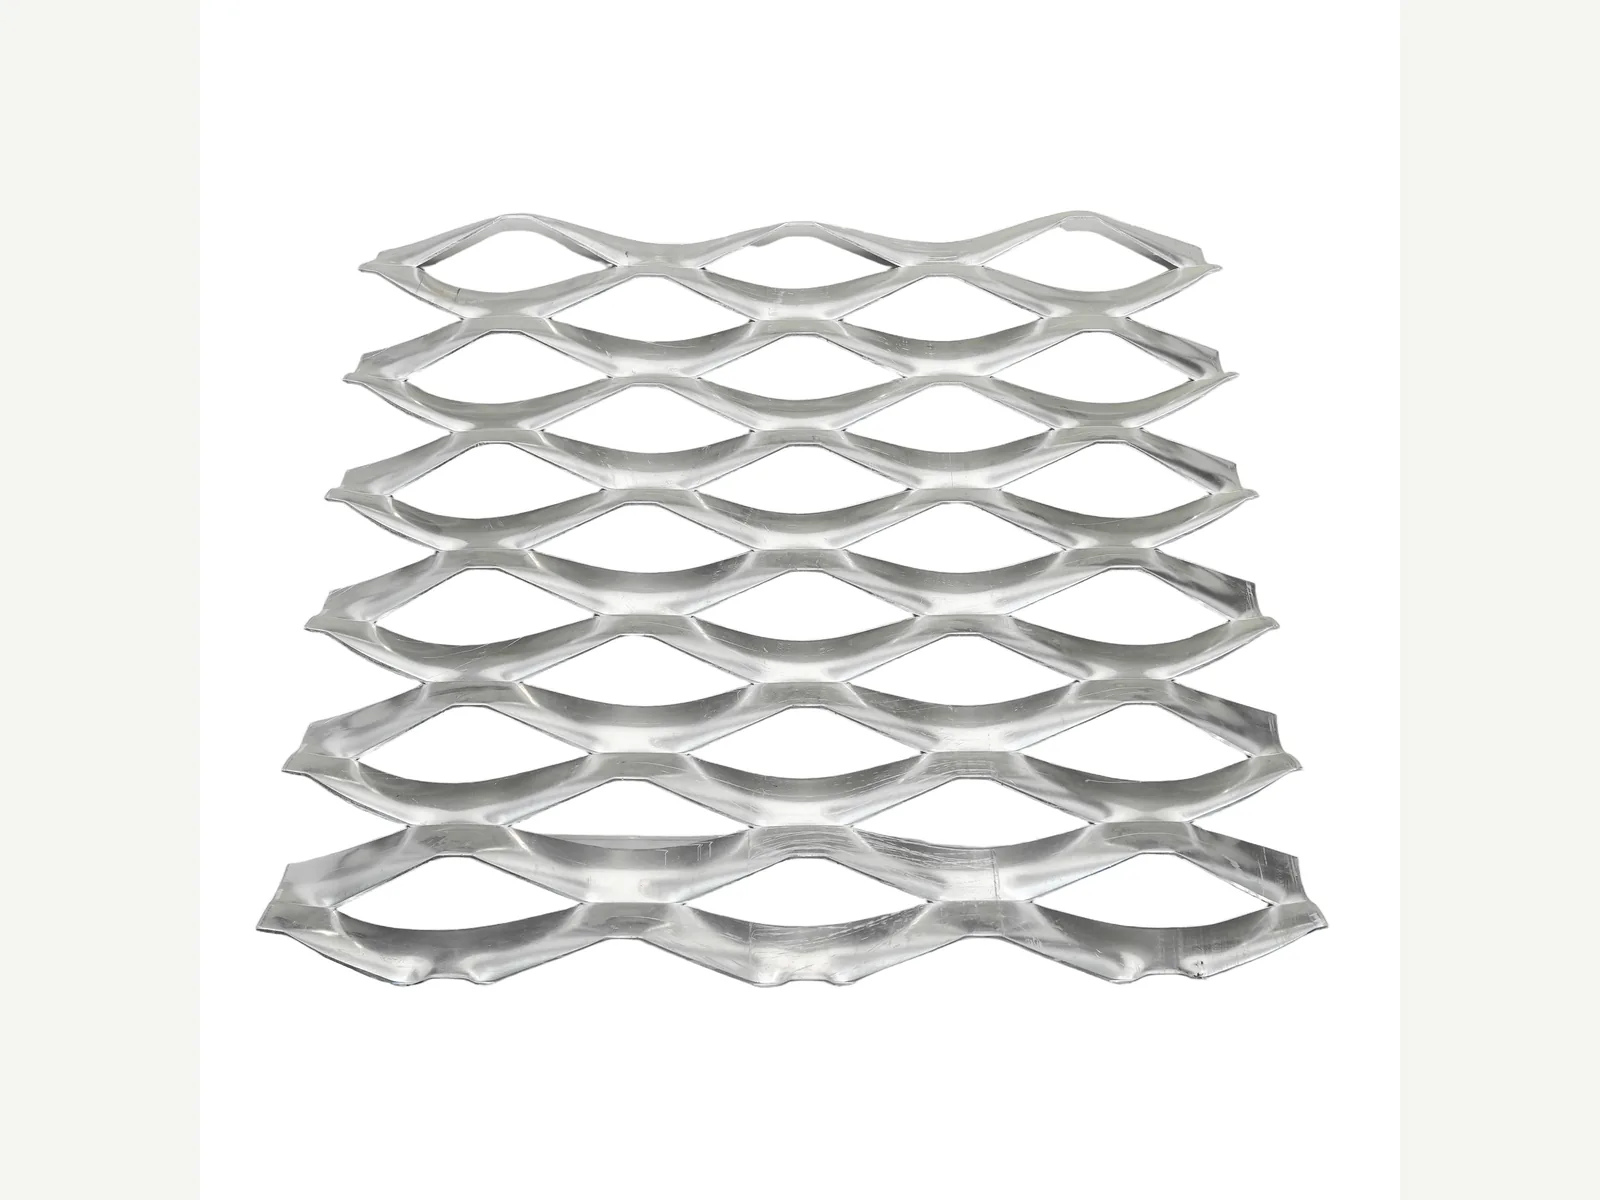
Aluminum raised expanded metal sheet

EXPANDED METAL

Aluminum Expanded Metal

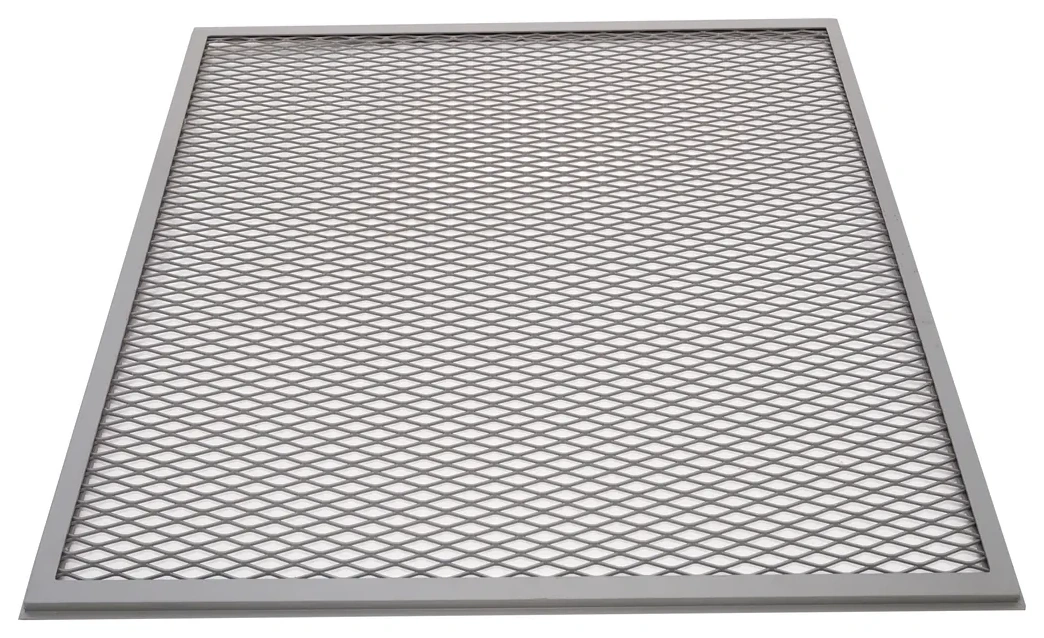
Aluminum expanded metal provides a continuous open structure with low weight, corrosion resistance and broad finishing options. It is especially useful for large facades, sunshades and ceilings.

Lightweight PerformanceArchitectural VersatilityCustom Mesh Sizes & Finishes
Material / Alloy1050, 1060, 3003, 5052 and 6061 aluminum
Production RangeApprox. 0.5–6 mm sheet thickness
Mesh DimensionsSWD approx. 3–100 mm; LWD approx. 6–200 mm
Surface OptionsNatural, anodized, powder coated, PVDF or painted

PRODUCT OVERVIEW

Lightweight Expanded Metal for Architectural and Industrial Use

Aluminum expanded metal provides a continuous open structure with low weight, corrosion resistance and broad finishing options. It is especially useful for large facades, sunshades and ceilings.

Compared with stainless or galvanized steel, aluminum reduces dead load and is easier to handle. It accepts architectural coatings well but provides lower impact and load capacity.

Lightweight Performance

Reduced dead load and easier handling for large architectural panels.

Structural Efficiency

Continuous strand geometry with project-specific mesh dimensions.

Finish Versatility

Natural, anodized, powder-coated, PVDF and painted surface options.

Aluminum raised expanded metal sheet

MATERIAL SELECTION

Why Specify Aluminum Expanded Metal?

Key Advantages

  • Continuous open structure with low weight and easier handling than stainless or galvanized steel.
  • Useful for facades, sunshades, ceilings and other architectural surfaces where reduced dead load matters.
  • Accepts natural, anodized, powder-coated, PVDF and painted finishes.

Considerations

  • Impact capacity, strength and rigidity are lower than some steel alternatives.
  • Thin sheet, high open area and unsupported large panels require flatness, framing and fixing review.
  • Allow for thermal movement and isolate aluminum where dissimilar-metal contact could create corrosion risk.

Best Fit Uses

  • Building facades and solar shading
  • Ceilings, exhibition halls and transport hubs
  • Lightweight enclosures and interior feature screens
  • Projects with reviewed framing, fixing and finish requirements

TECHNICAL INFORMATION

Specifications & Custom Range

The values below are typical references for inquiry planning. Final alloy, mesh geometry, dimensions and compatible finishes are confirmed against the approved drawing before production.

Material & Grade

1050, 1060, 3003, 5052 and 6061 aluminum.

Thickness / Production Range

Typical reference range is approximately 0.5–6 mm sheet thickness. Final feasibility depends on alloy and mesh geometry.

Mesh Dimensions

Typical reference range is approximately 3–100 mm SWD and 6–200 mm LWD. Raised, flattened and special geometries require review.

Sheet Size

Typical width is approximately 1000–2000 mm and length up to approximately 6000 mm. Large panels require flatness and transport review.

Surface Options

Powder coated, PVDF, anodized, painted or natural aluminum.

MOQ / Stock

Standard mesh can be quoted in small batches. Custom color, geometry and oversized panels are subject to project MOQ. Finished color and mesh geometry are normally produced to order.

ENGINEERING SOLUTIONS

Solutions for Common Aluminum Expanded Metal Challenges

We review alloy, mesh orientation, profile, panel size, finish and fixing requirements before production to reduce avoidable fabrication and installation risks.

01

Control Large-Panel Deflection

CHALLENGE

Large lightweight panels, narrow strands and unsupported spans may flex, vibrate or lose visual flatness.

AMBER RESPONSE

Review alloy, thickness, strand geometry, panel size and support spacing, with framing or folded edges where required.
02

Set SWD, LWD and Mesh Direction

CHALLENGE

Mesh direction changes stiffness, transparency, appearance and the way panels fit the supporting structure.

AMBER RESPONSE

Mark SWD and LWD on approved drawings and coordinate orientation with panel size, framing and visual requirements.

03

Choose Raised or Flattened Profile

CHALLENGE

Raised and flattened mesh differ in thickness, rigidity, surface profile, handling and finished appearance.

AMBER RESPONSE

Select the profile around the required stiffness, contact surface, fabrication method and architectural finish.

04

Protect Finishes and Fixing Points

CHALLENGE

Cut edges, poor handling and direct contact with dissimilar metals can damage finishes or increase corrosion risk.

AMBER RESPONSE

Coordinate coating, protected handling, edge treatment, compatible fasteners and isolation details before installation.

Have a Panel Drawing or Target Mesh Opening?

Send us the panel size, SWD, LWD, strand dimensions, profile, finish and application. Our team will review manufacturability before quotation.

Request an Engineering Review

APPLICATIONS

Applications

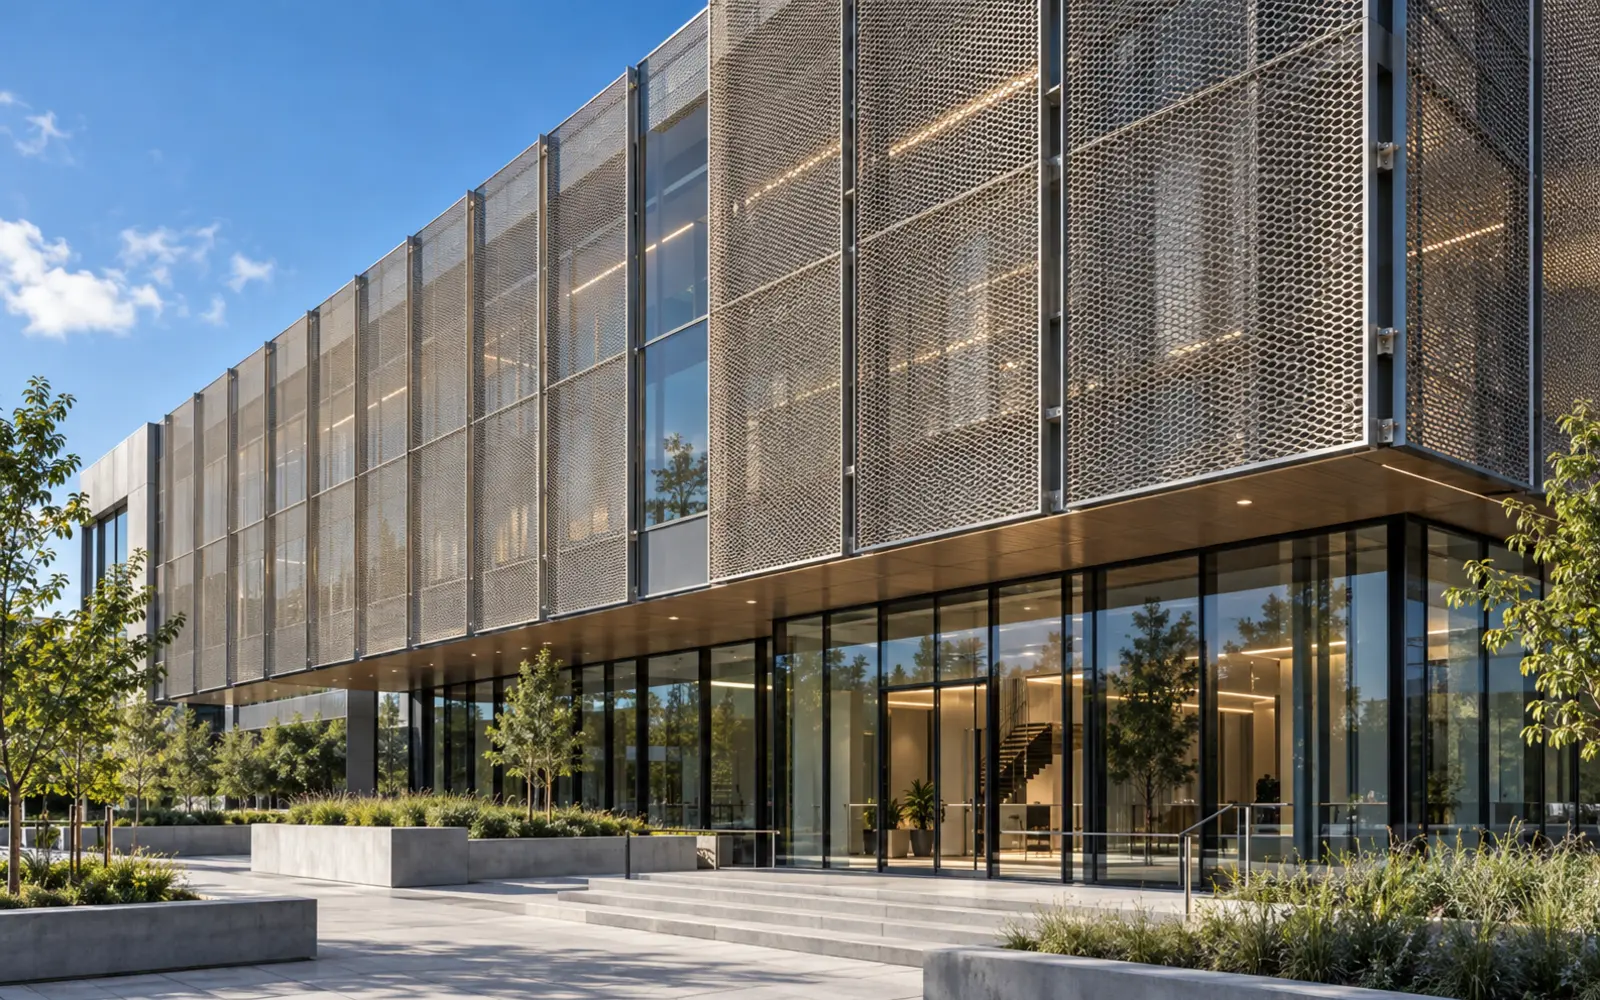
Metal mesh solar-shading facade on a contemporary building

Lightweight Facades

AI application concept

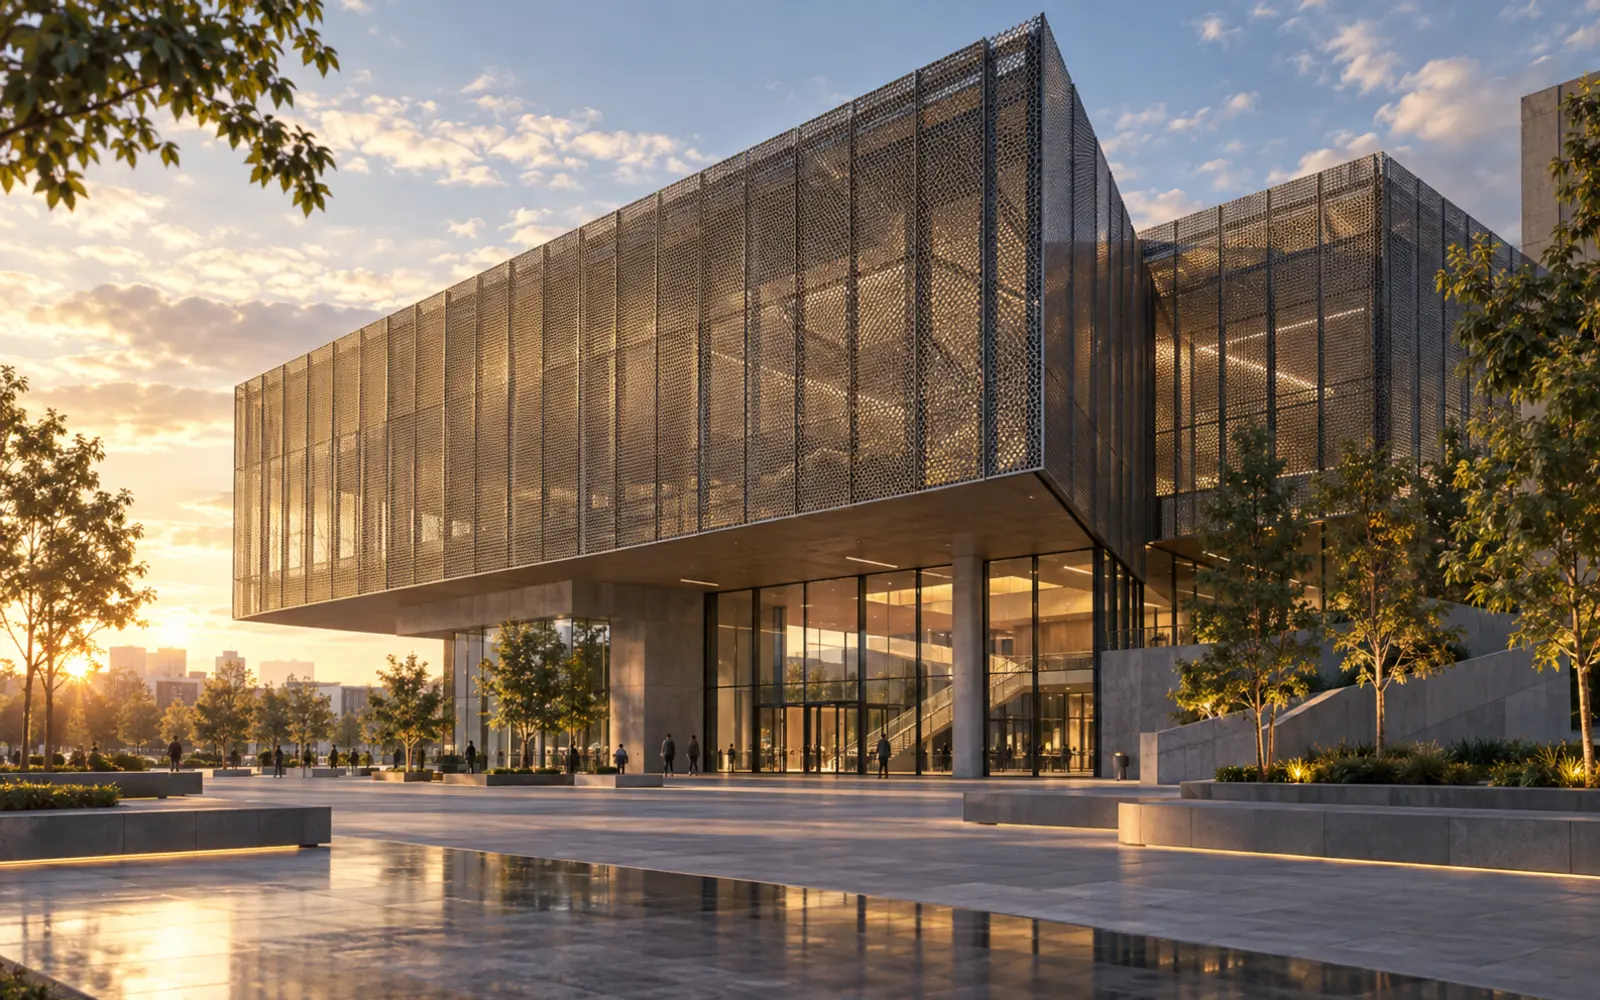
Cultural center with an architectural metal mesh facade, AI concept

Solar Shading

AI application concept

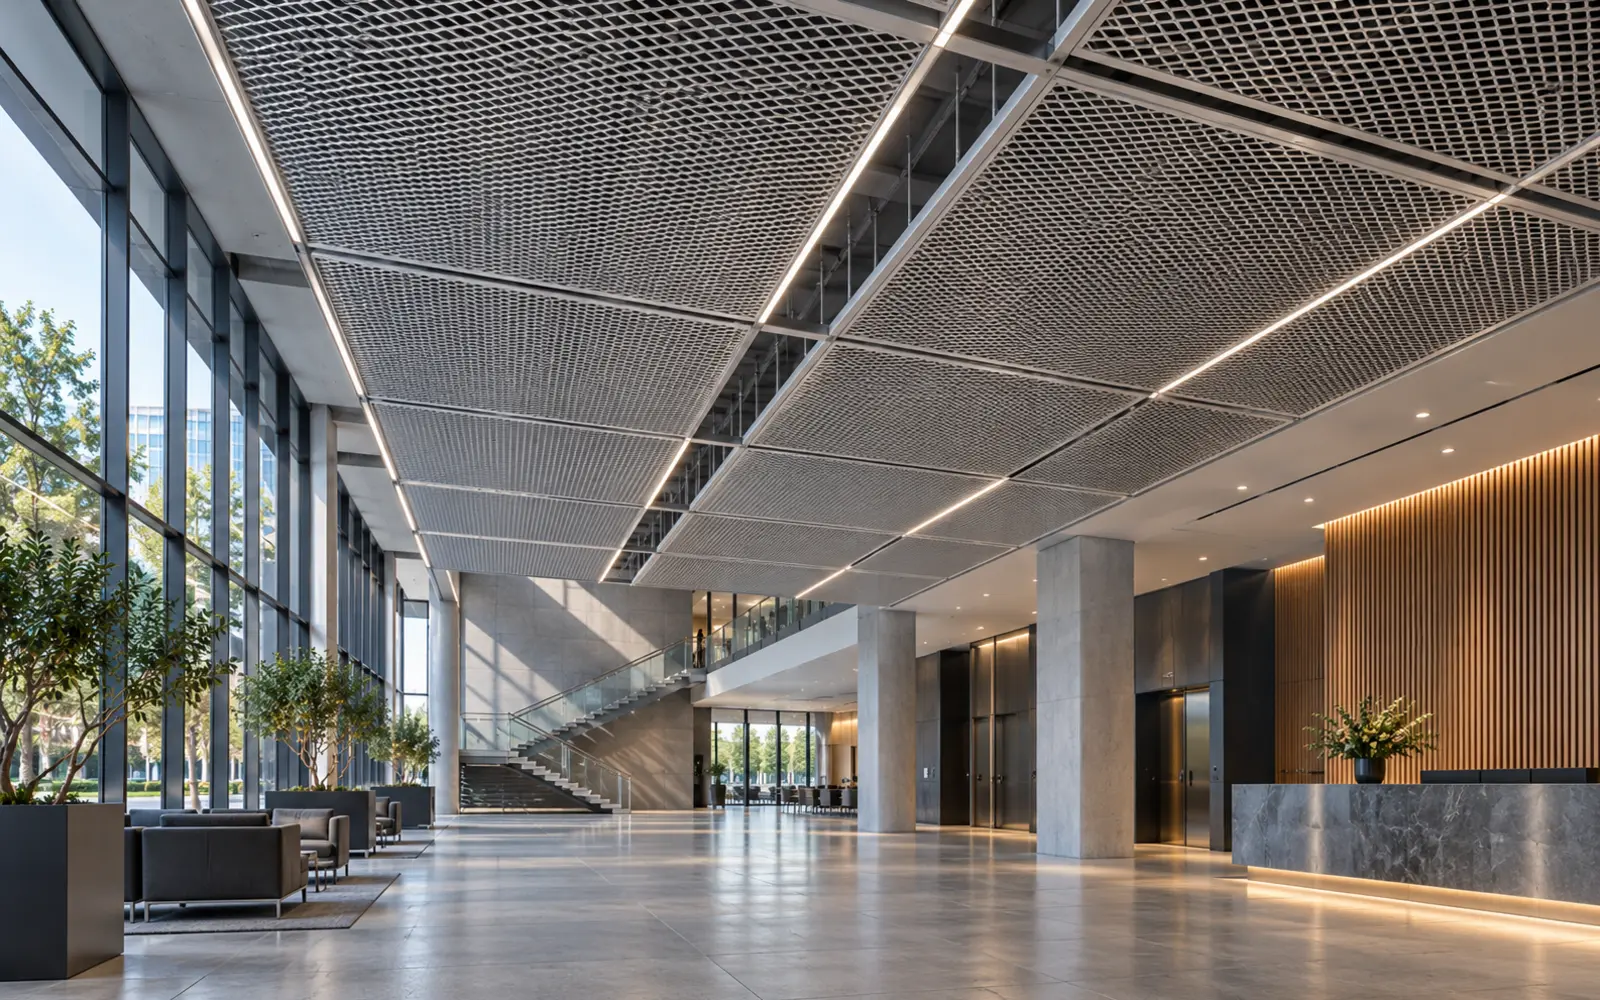
Suspended metal mesh ceiling in a modern public interior

Ceiling Panels

AI application concept

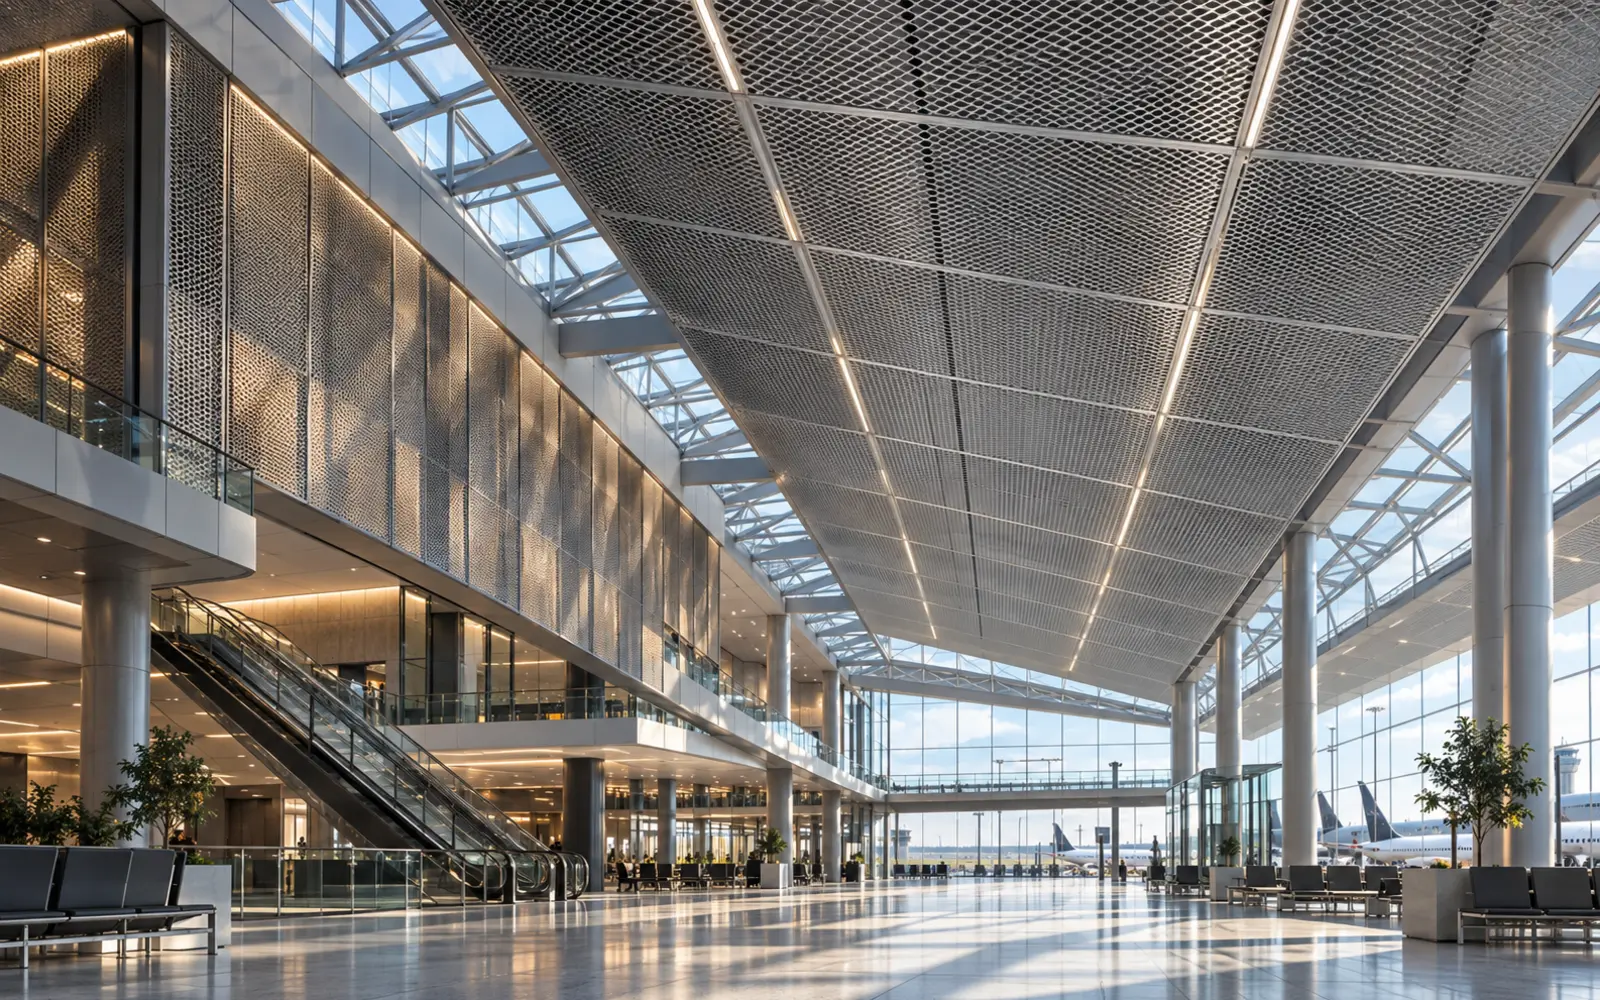
Airport terminal with a metal mesh ceiling, AI concept

Transport Hubs

AI application concept

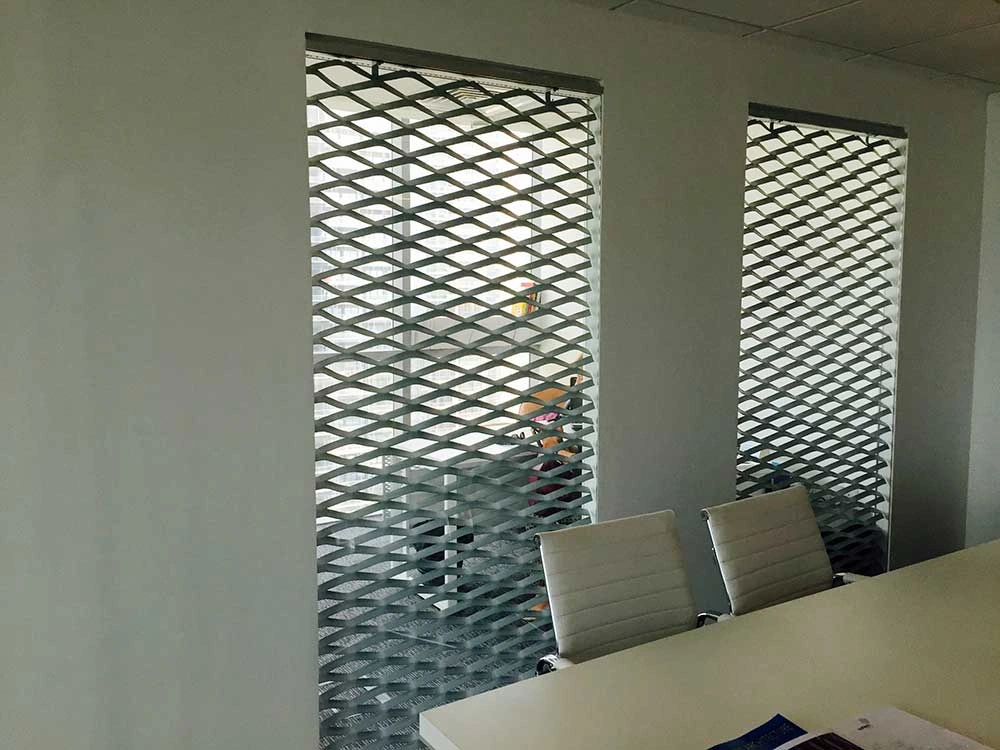
Expanded metal screens installed within interior wall openings beside a meeting table

Interior Feature Screens

Application reference image

FROM SHEET TO FINISHED EXPANDED METAL

From Sheet Selection to Finished Expanded Metal

01

Alloy & Sheet Selection

Confirm aluminum alloy, thickness, sheet size and finish requirements.

02

Slitting & Expanding

Slit and expand the sheet to form the specified diamond opening and strand geometry.

03

Raised or Flattened

Retain the raised profile or flatten the mesh according to the required surface and fabrication method.

04

Cutting, Finishing & Inspection

Cut to size, complete edge or surface treatment and check the approved dimensions.

FREQUENTLY ASKED QUESTIONS

Aluminum Expanded Metal FAQ

Material, specification and commercial details are confirmed for the actual project.

Why choose Aluminum Expanded Metal?

Aluminum expanded metal provides a continuous open structure with low weight, corrosion resistance and broad finishing options. It is especially useful for large facades, sunshades and ceilings.

How should large aluminum expanded panels be supported?

Thin sheet and high open area can distort. Large panels require frames, fixing points and allowance for thermal movement, while load-bearing claims require engineering review. Choose stainless steel for greater durability and impact resistance, or galvanized steel for economical industrial walkways and machine guards.

Which projects are the best fit for Aluminum Expanded Metal?

Building facades, sunshades, ceilings, exhibition halls, airports, lightweight enclosures and interior features. It is not the default material for heavy-duty walkways, severe impact or unsupported large panels.

What information is required for a quotation?

Provide material grade, raised or flattened form, SWD, LWD, strand width, strand thickness, overall thickness, sheet size, finish, quantity and service environment.

How are MOQ and stock confirmed?

Standard mesh can be quoted in small batches. Custom color, geometry and oversized panels are subject to project MOQ. Common aluminum sheet is obtainable. Finished color and mesh geometry are normally produced to order. Final availability and commercial terms are confirmed in the quotation.

Aluminum raised expanded metal sheet

LET’S WORK TOGETHER

Discuss Your Aluminum Expanded Metal Project

Send the alloy, SWD, LWD, strand dimensions, sheet size, raised or flattened condition, finish, quantity and installation environment. Not sure of the specification? Send a photo, sketch or application description, and we can help identify the details needed for a quotation. Send photos or drawings by email to trade@hightopmetalmesh.com.