
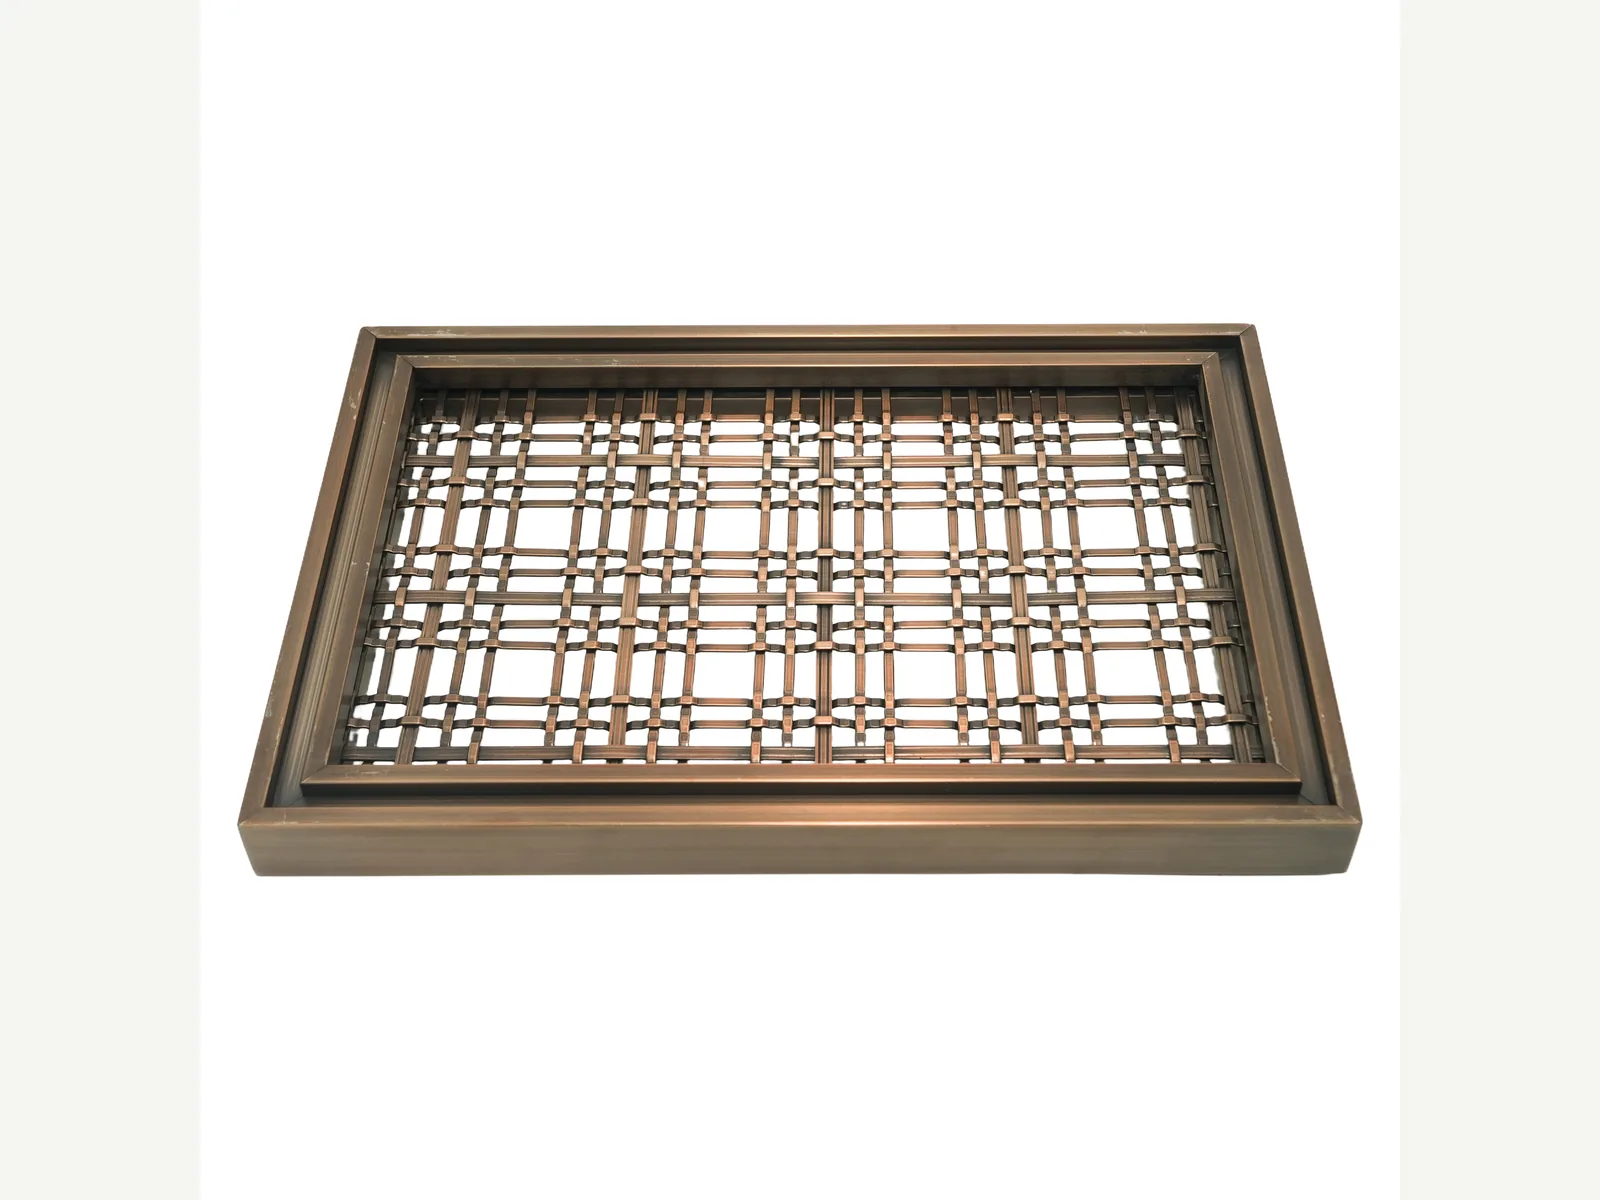
Crimped Texture
Pre-formed wires create a defined woven surface.
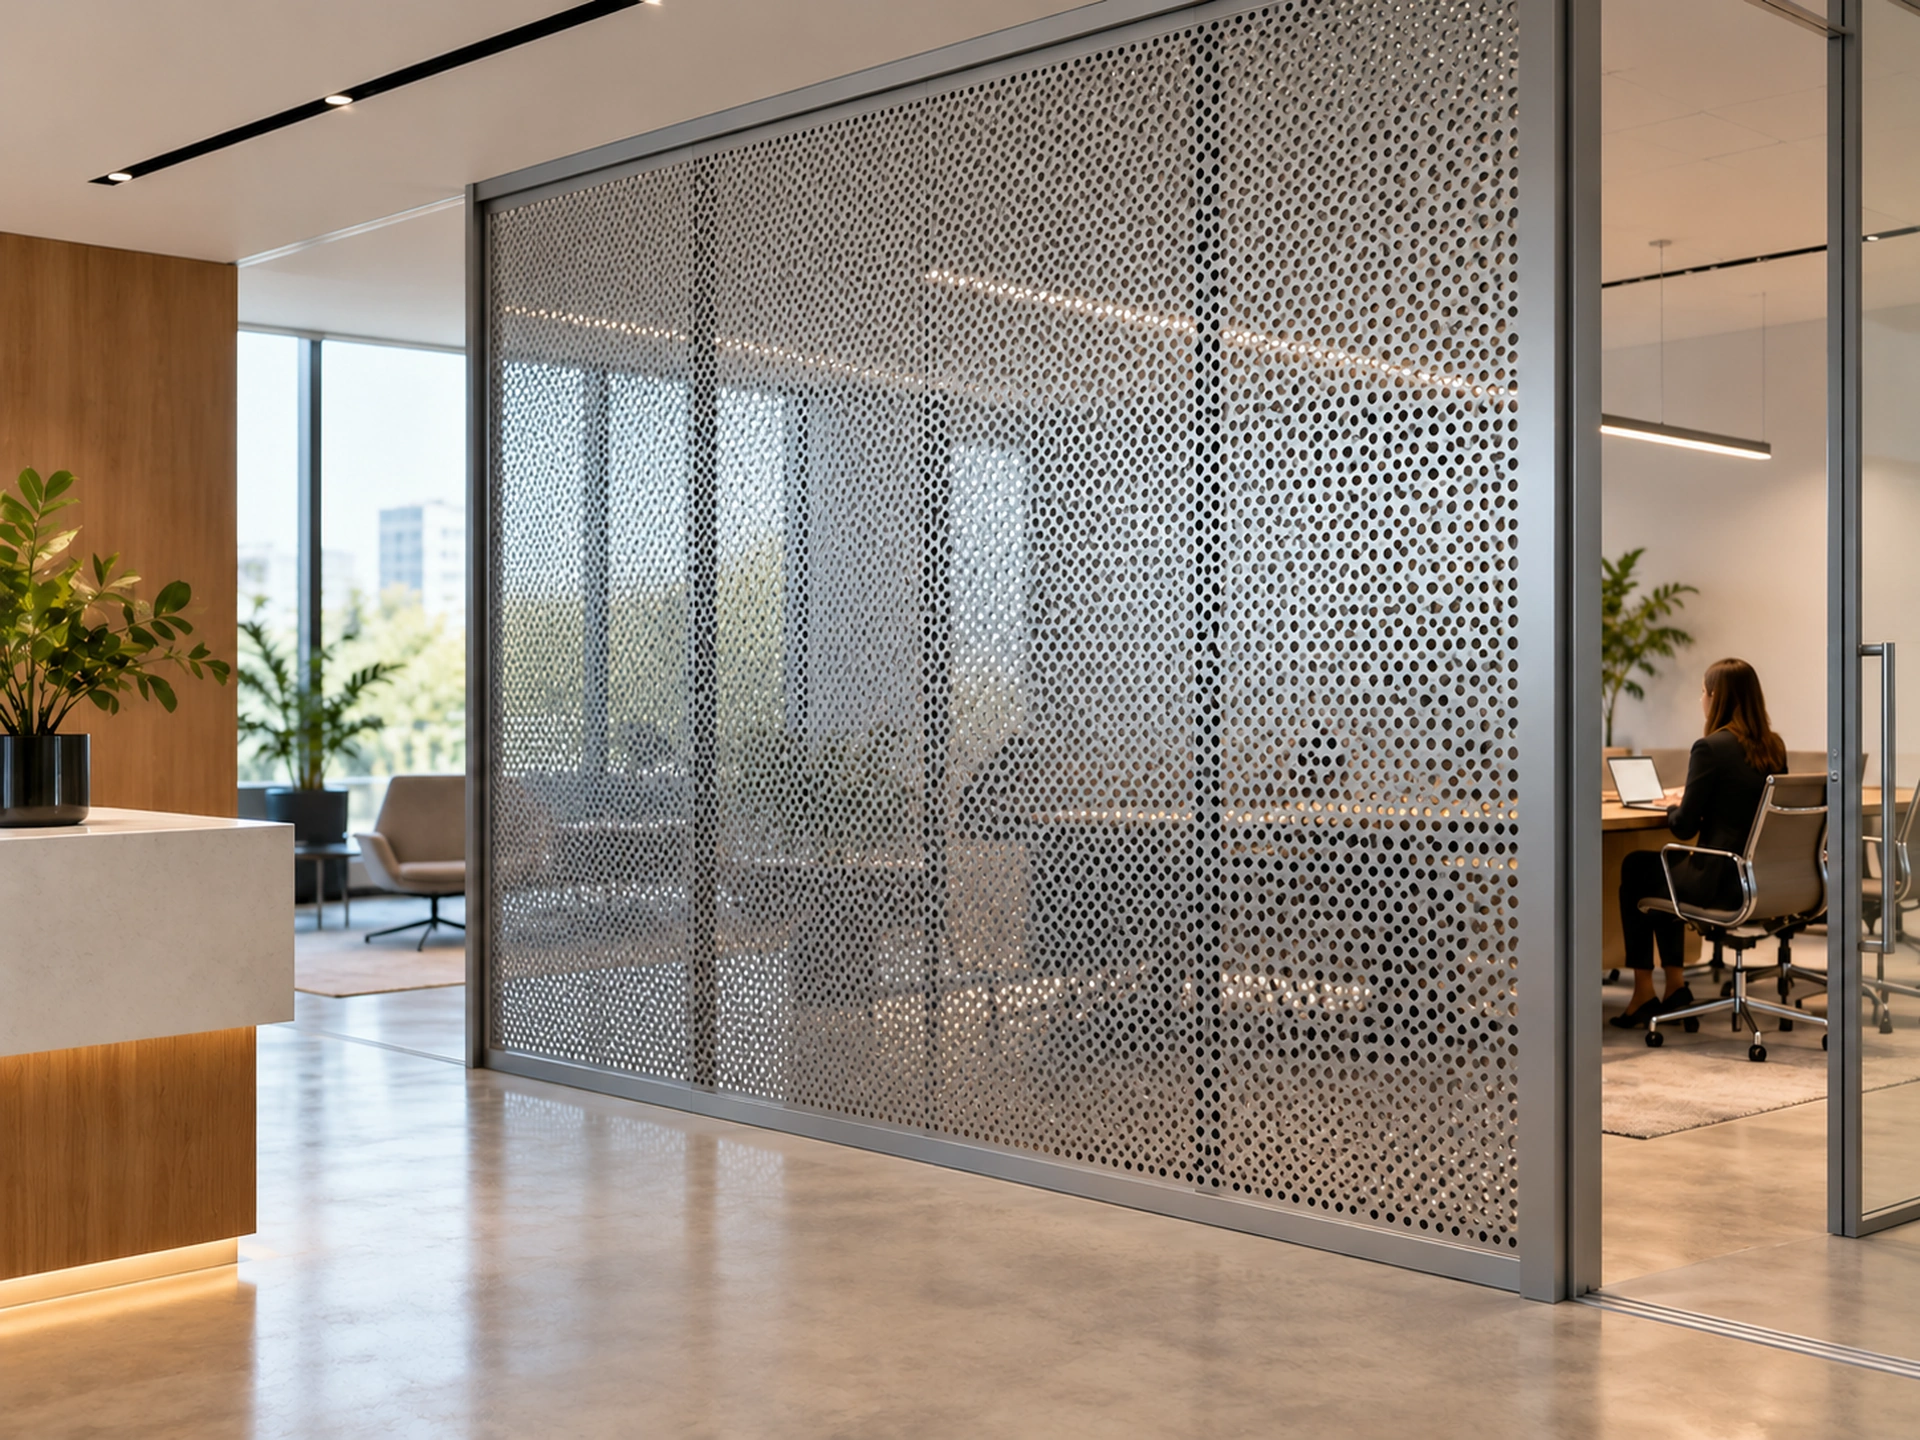
ARCHITECTURAL METAL MESH
Architectural mesh and metal panels shaped by texture, openness, movement and light.
Explore six distinct product constructions for facades, interiors and custom architectural details. Choose the structure first, then develop the pattern, material and finish around your project.
ARCHITECTURAL MESH & PANELS
Decorative metal mesh is not a single pattern or material. Pre-crimped wires, hanging chains, flexible rope networks, linked spirals, perforated sheets and expanded metal each create a different relationship between surface, light and space.
Start with the visual and installation effect you need. We can then review a suitable structure, available samples, panel dimensions and finishing details against your drawing.
DECORATIVE PATTERNS AND VISUAL EFFECTS
Each construction has its own texture, openness and installation character. Explore the corresponding product before selecting a finish.
Pre-formed wires create a defined woven surface.
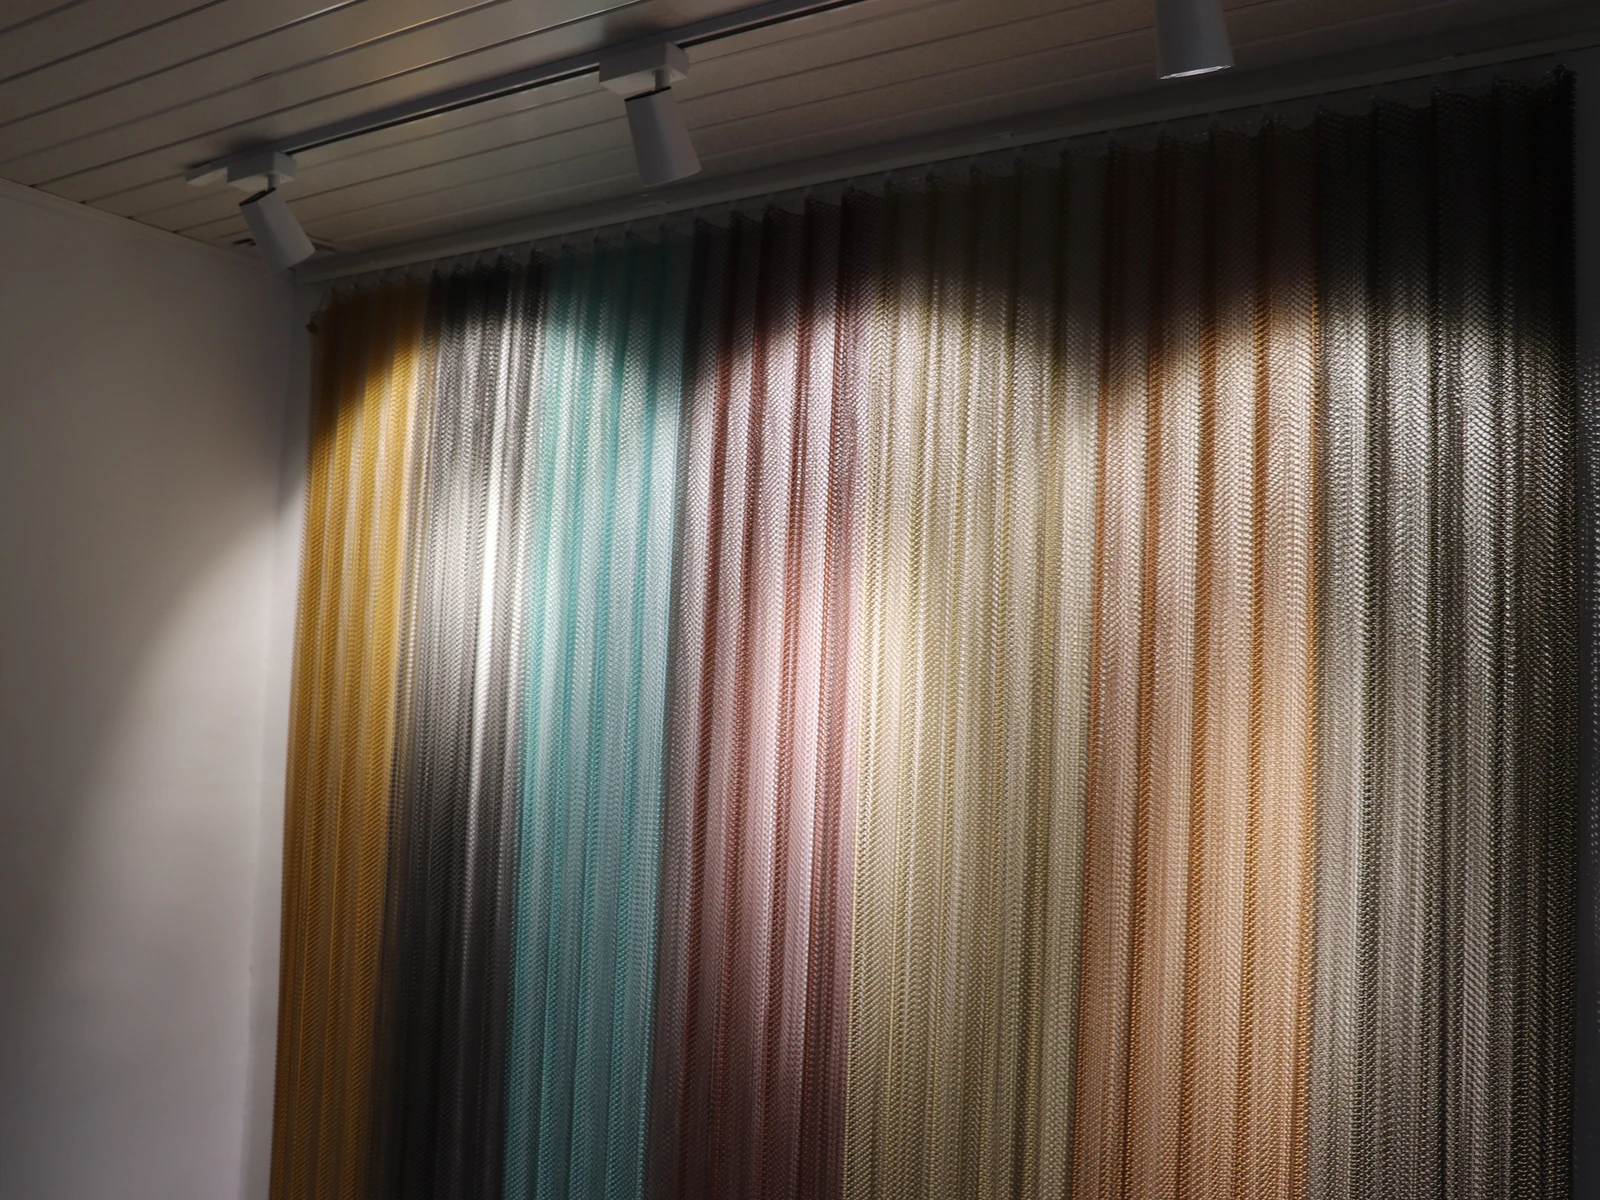
Chain and coil constructions offer different hanging effects.
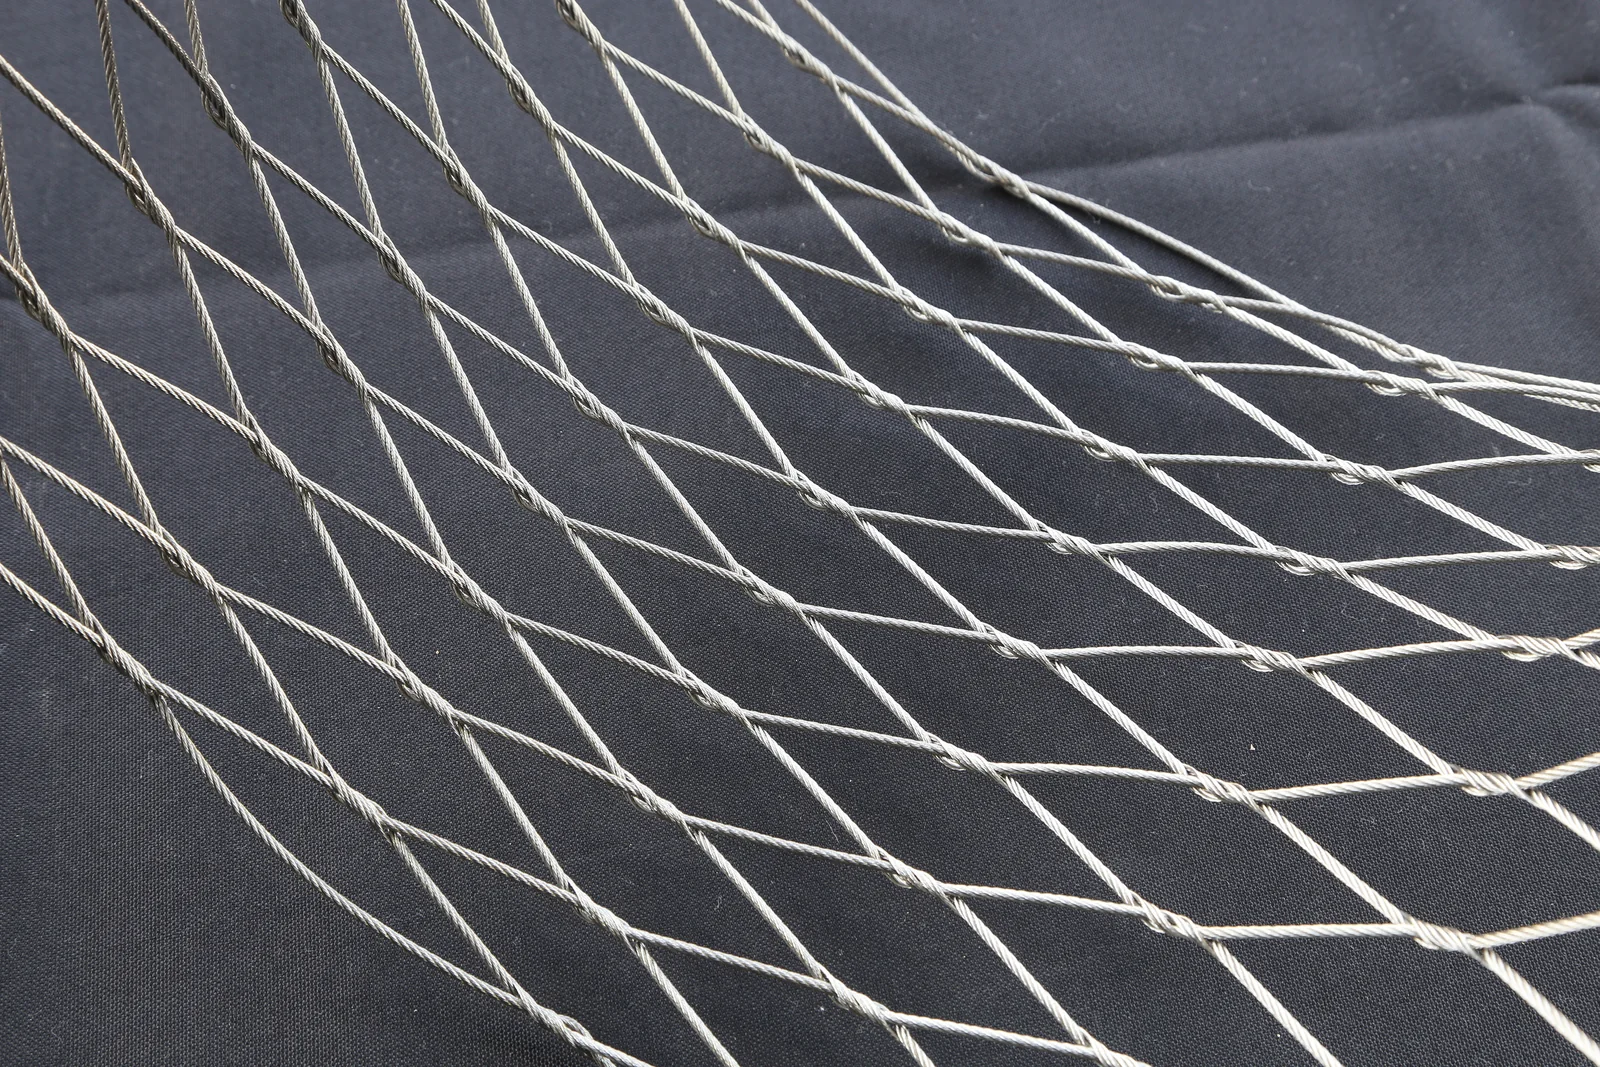
Rope connections form a flexible diamond network.
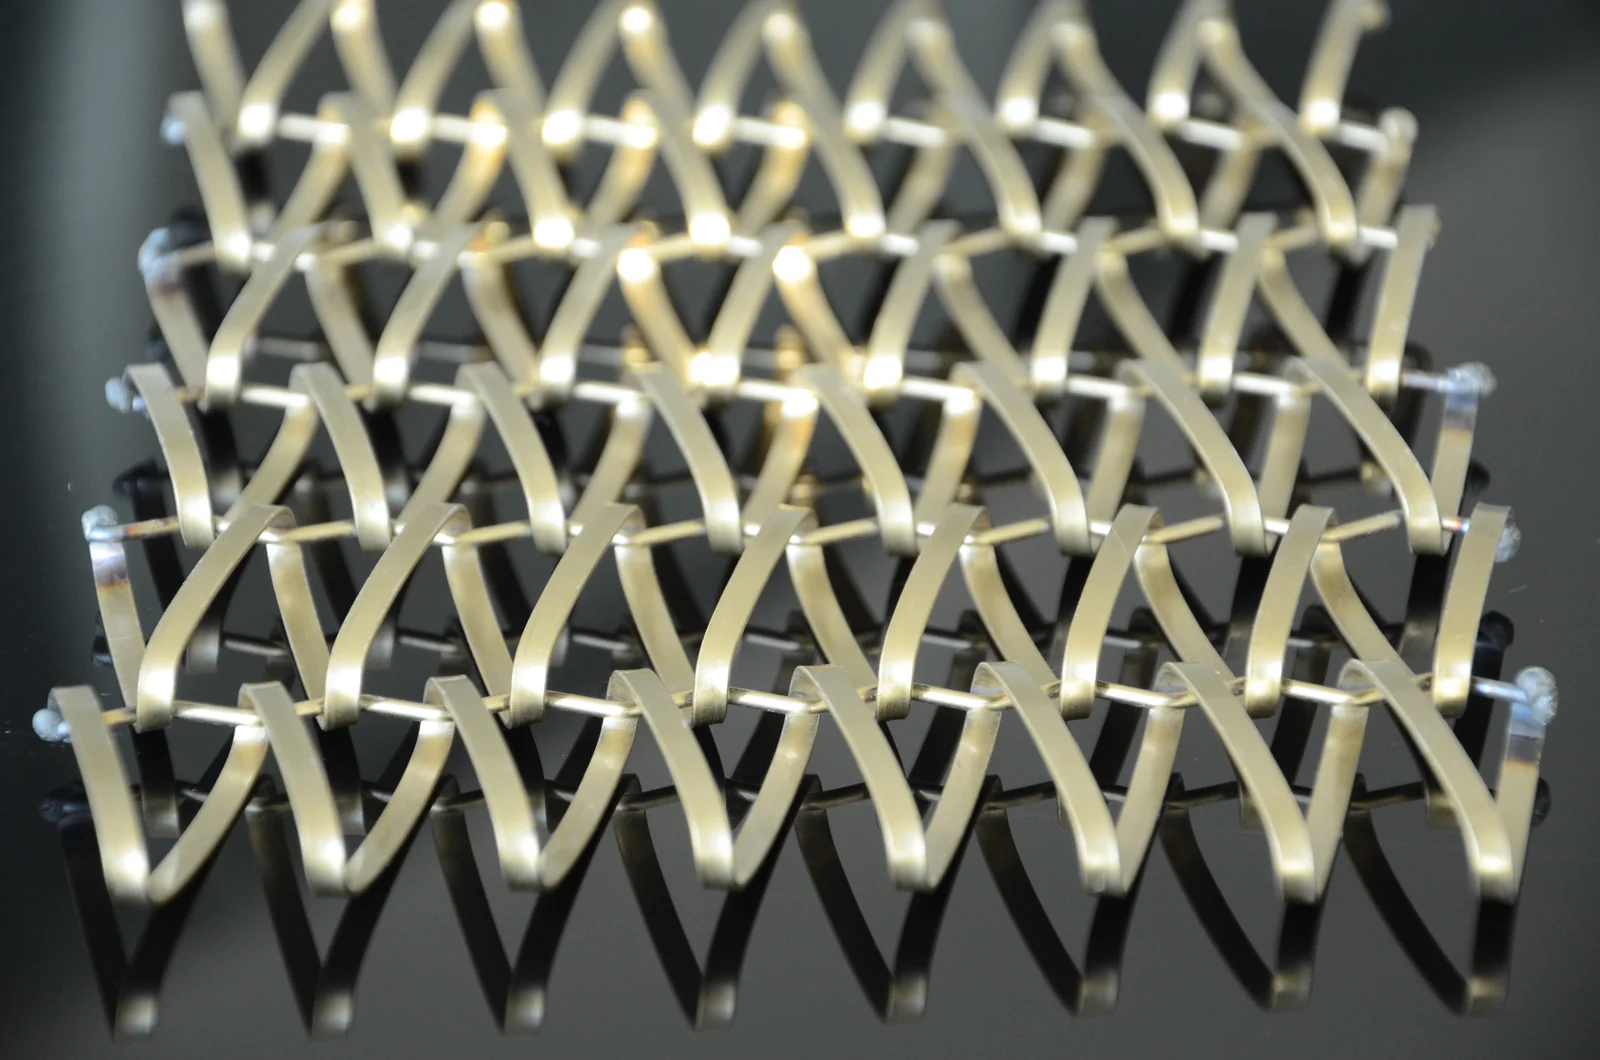
Spirals and rods create a repeating directional pattern.
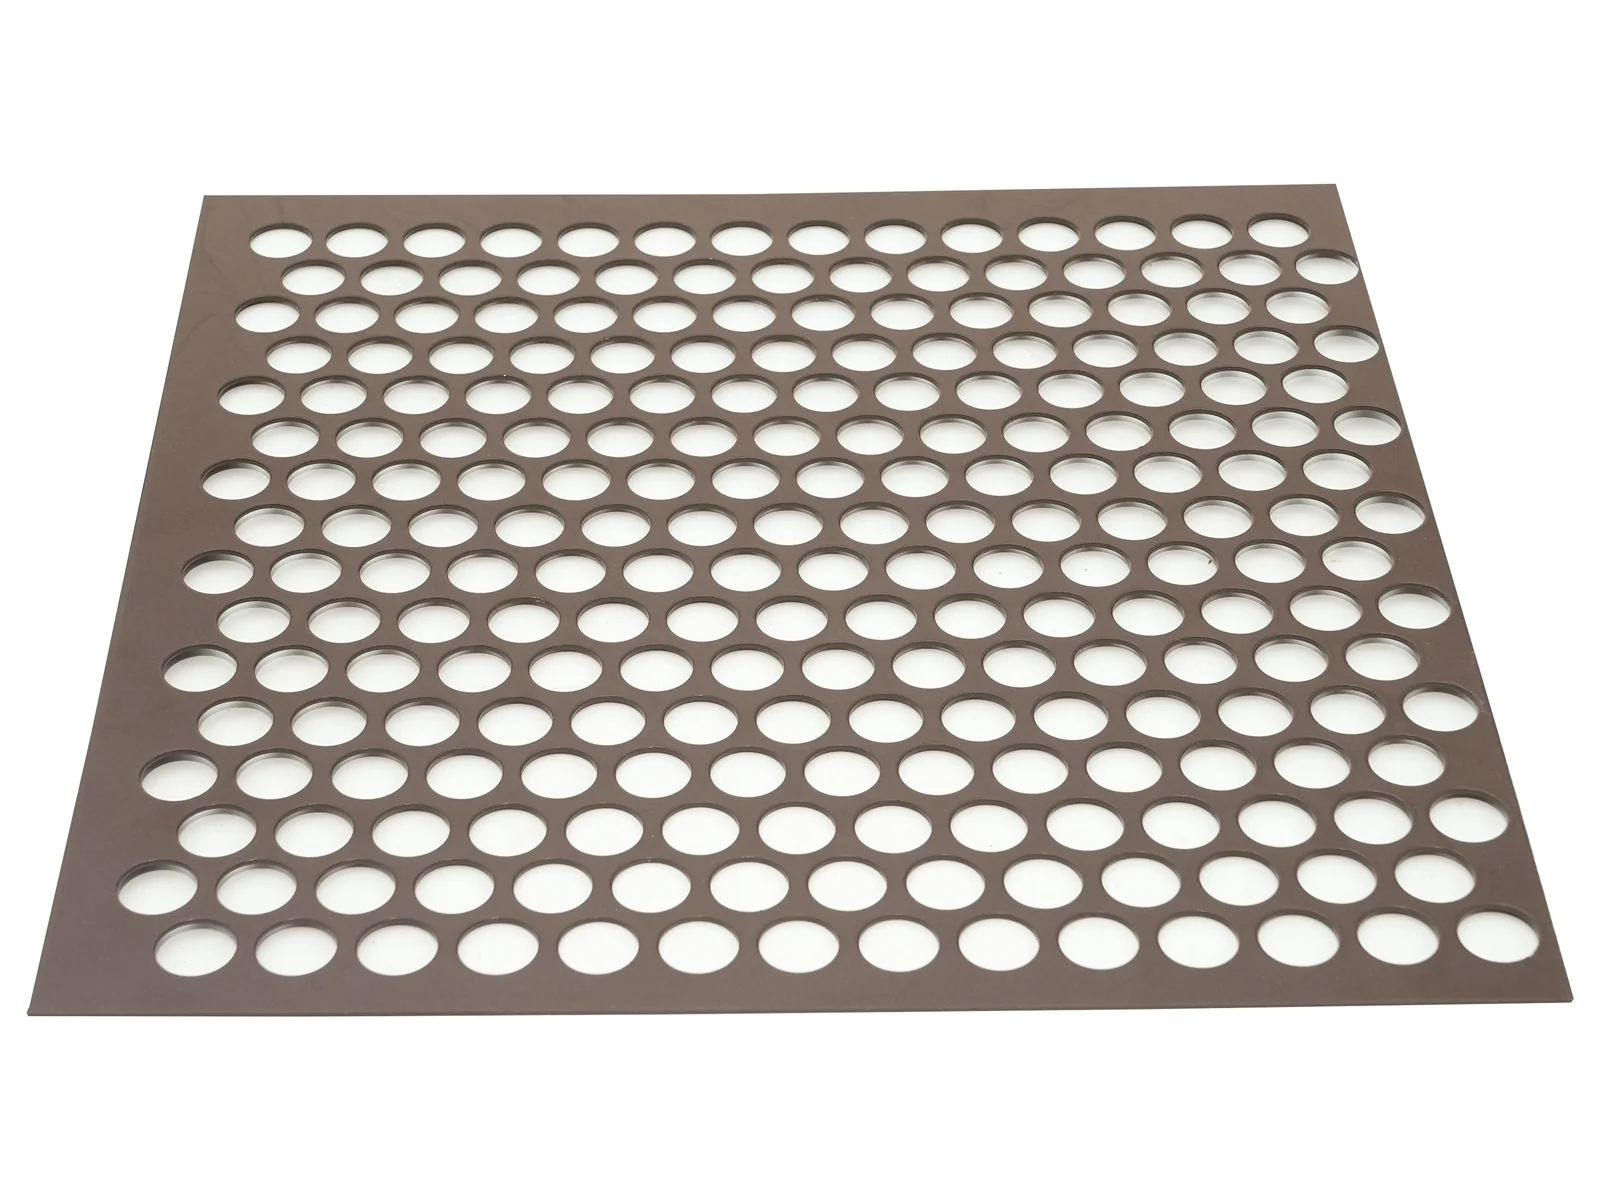
Planned openings give a sheet its graphic identity.
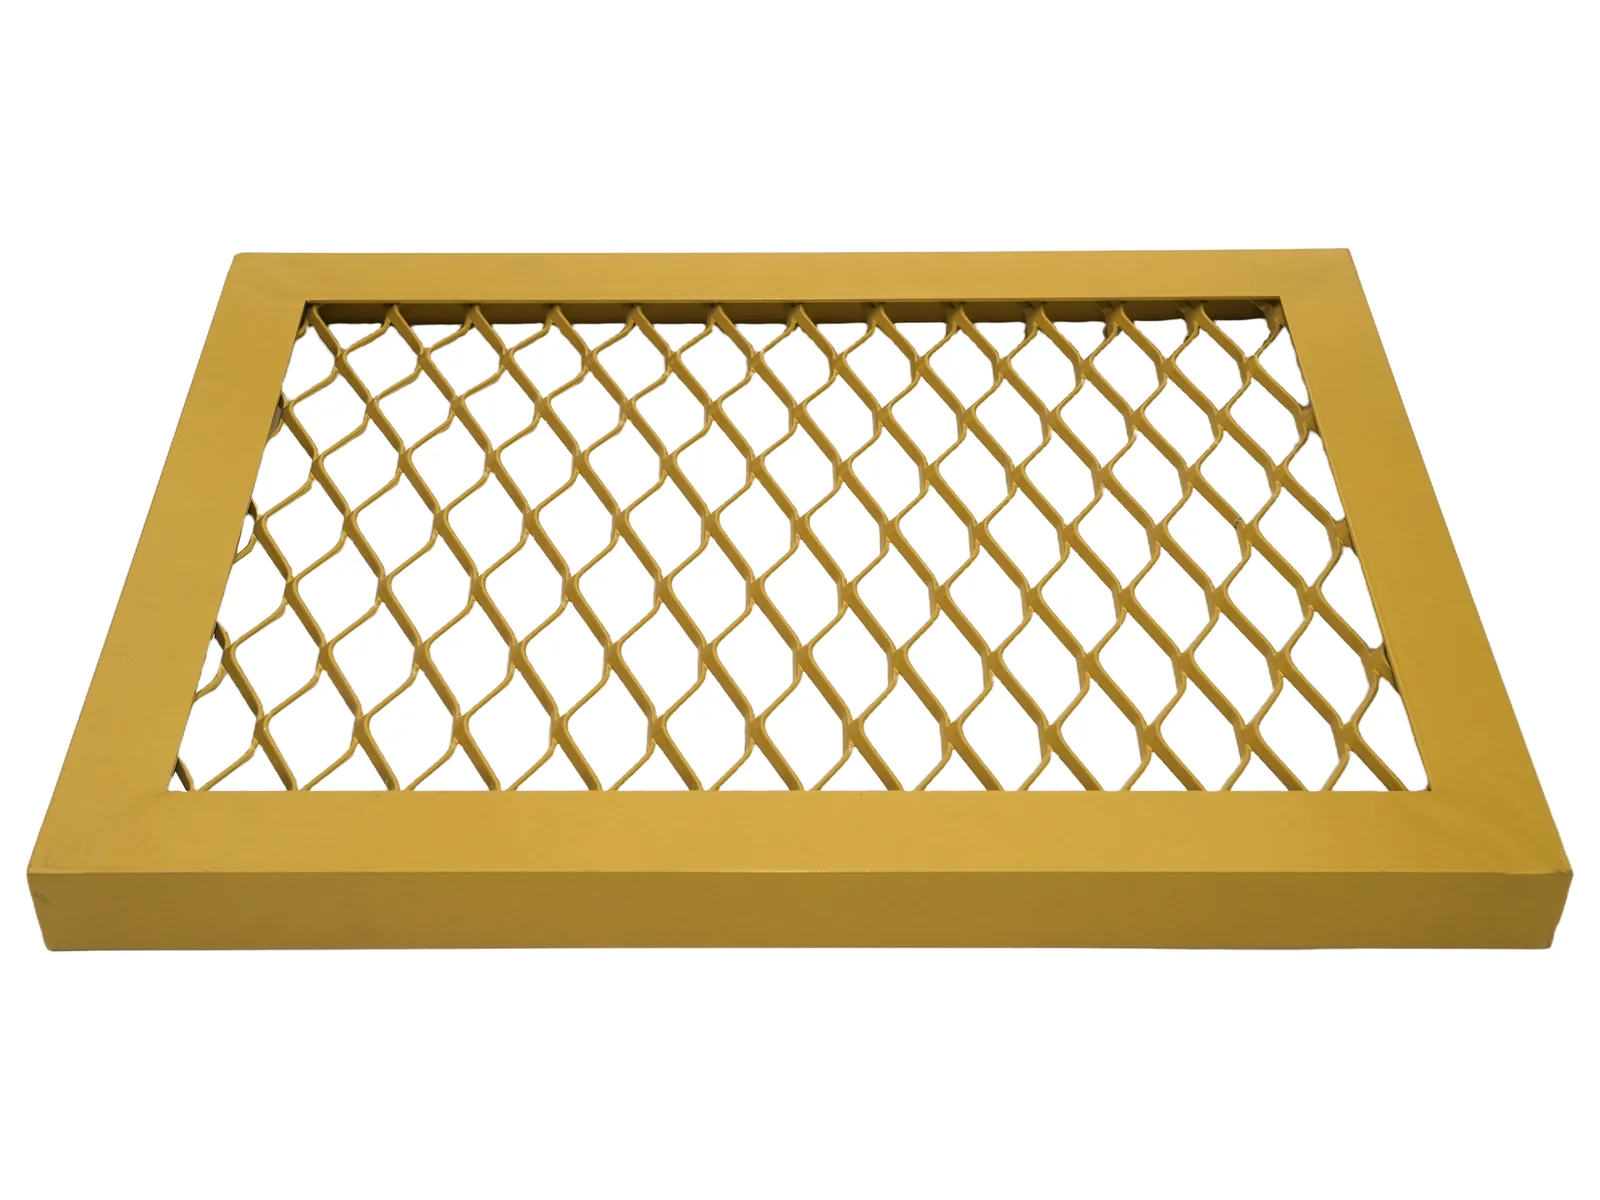
Angled strands and diamond direction add depth.
DESIGN EFFECTS ACROSS SPACES
Select the surface character through the product structure.
Review the view through each pattern in its installed setting.
Choose a hanging mesh or a defined panel to suit the space.
Confirm material and finish with the selected construction.
DECORATIVE WIRE MESH PRODUCTS
Start with the construction that suits the setting, then review pattern, material, finish and mounting details.
Distinct woven textures for architectural screens and details.
Flexible cable networks with defined openings and edges.
Linked spirals and rods with a directional visual rhythm.
Patterned sheet panels shaped by openings, margins and finish.
FROM DESIGN IDEA TO FINISHED MESH
A strong result starts with the right structure and a clear drawing. Pattern, material, panel edges and installation details are reviewed together before a production plan is confirmed.
Share the application, desired visual effect, dimensions and any installation constraints.
Compare the six constructions for movement, openness, texture and support needs.
Review compatible pattern, metal and finish options against the project drawing.
Where appropriate and available, compare a physical sample with the intended setting.
Confirm panel boundaries, orientation, edge details and fixing references before production.
Review agreed specifications, appearance and packing requirements for dispatch.
APPLICATION IDEAS
Photographic examples show different decorative mesh applications. They are not presented as completed AMBER projects.
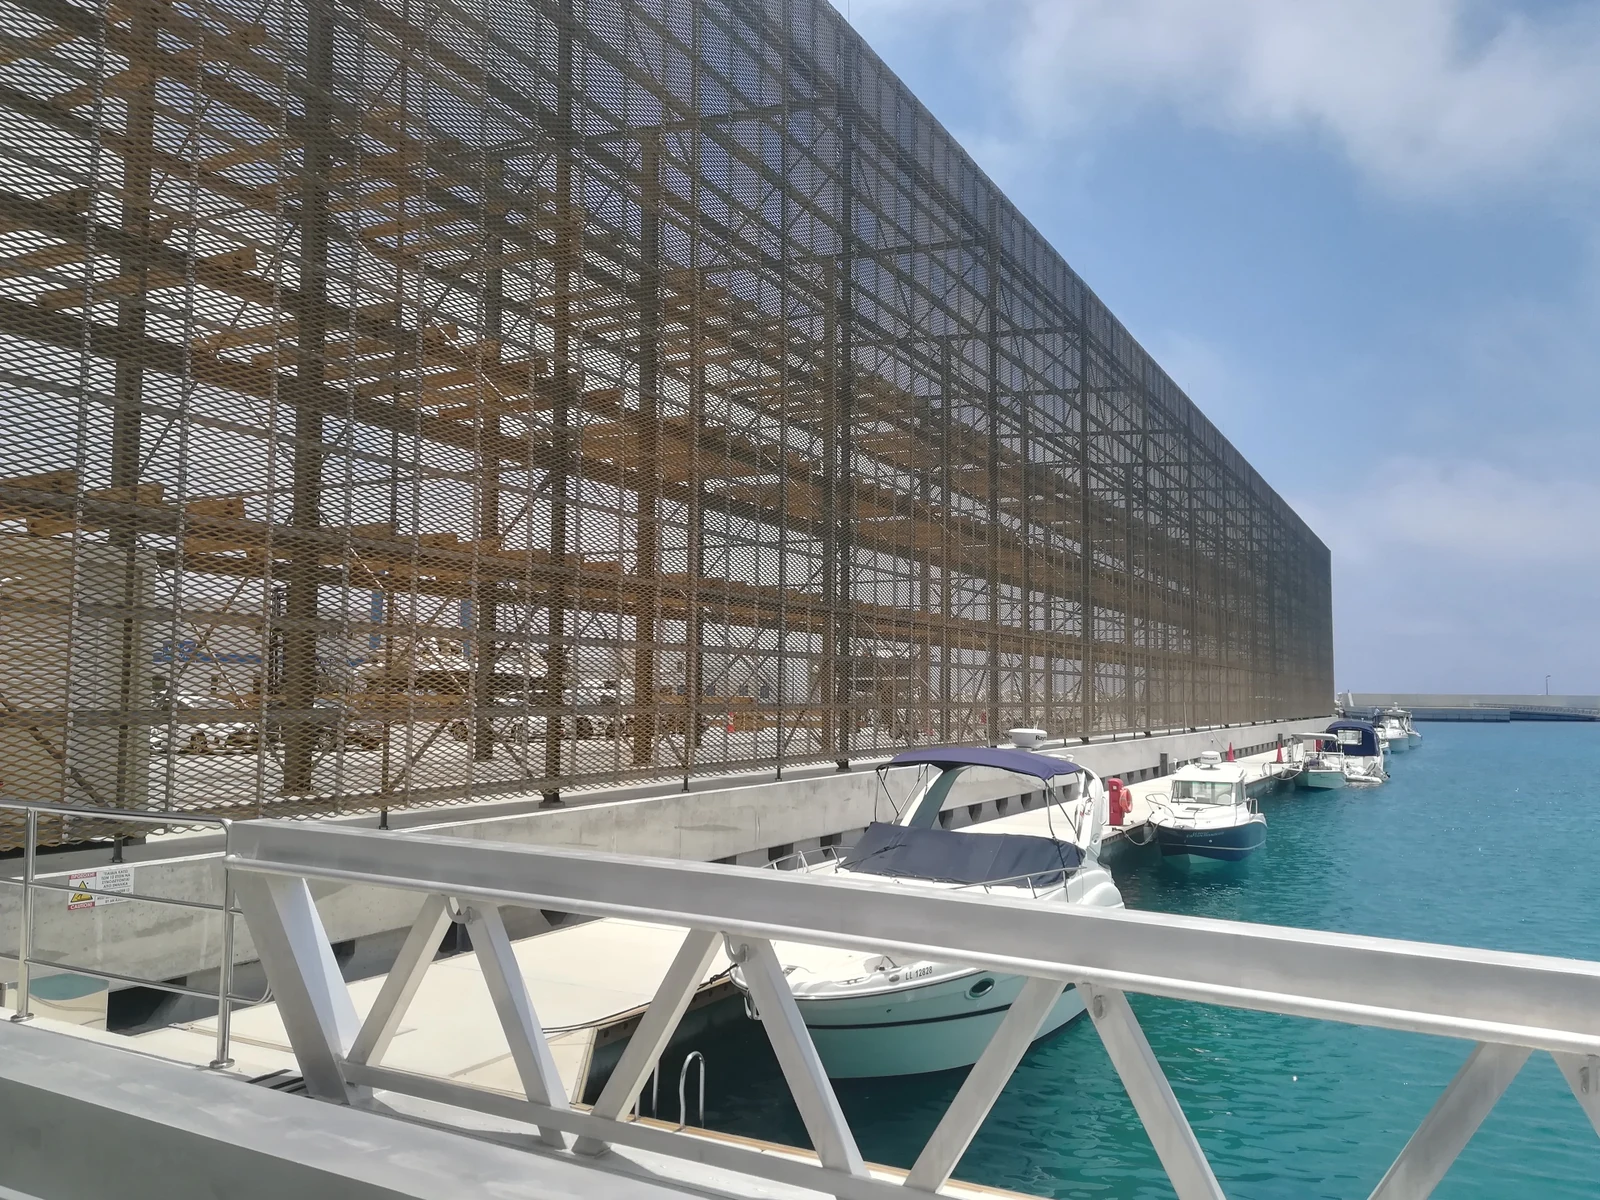
Coordinate pattern, support and orientation across adjoining panels.
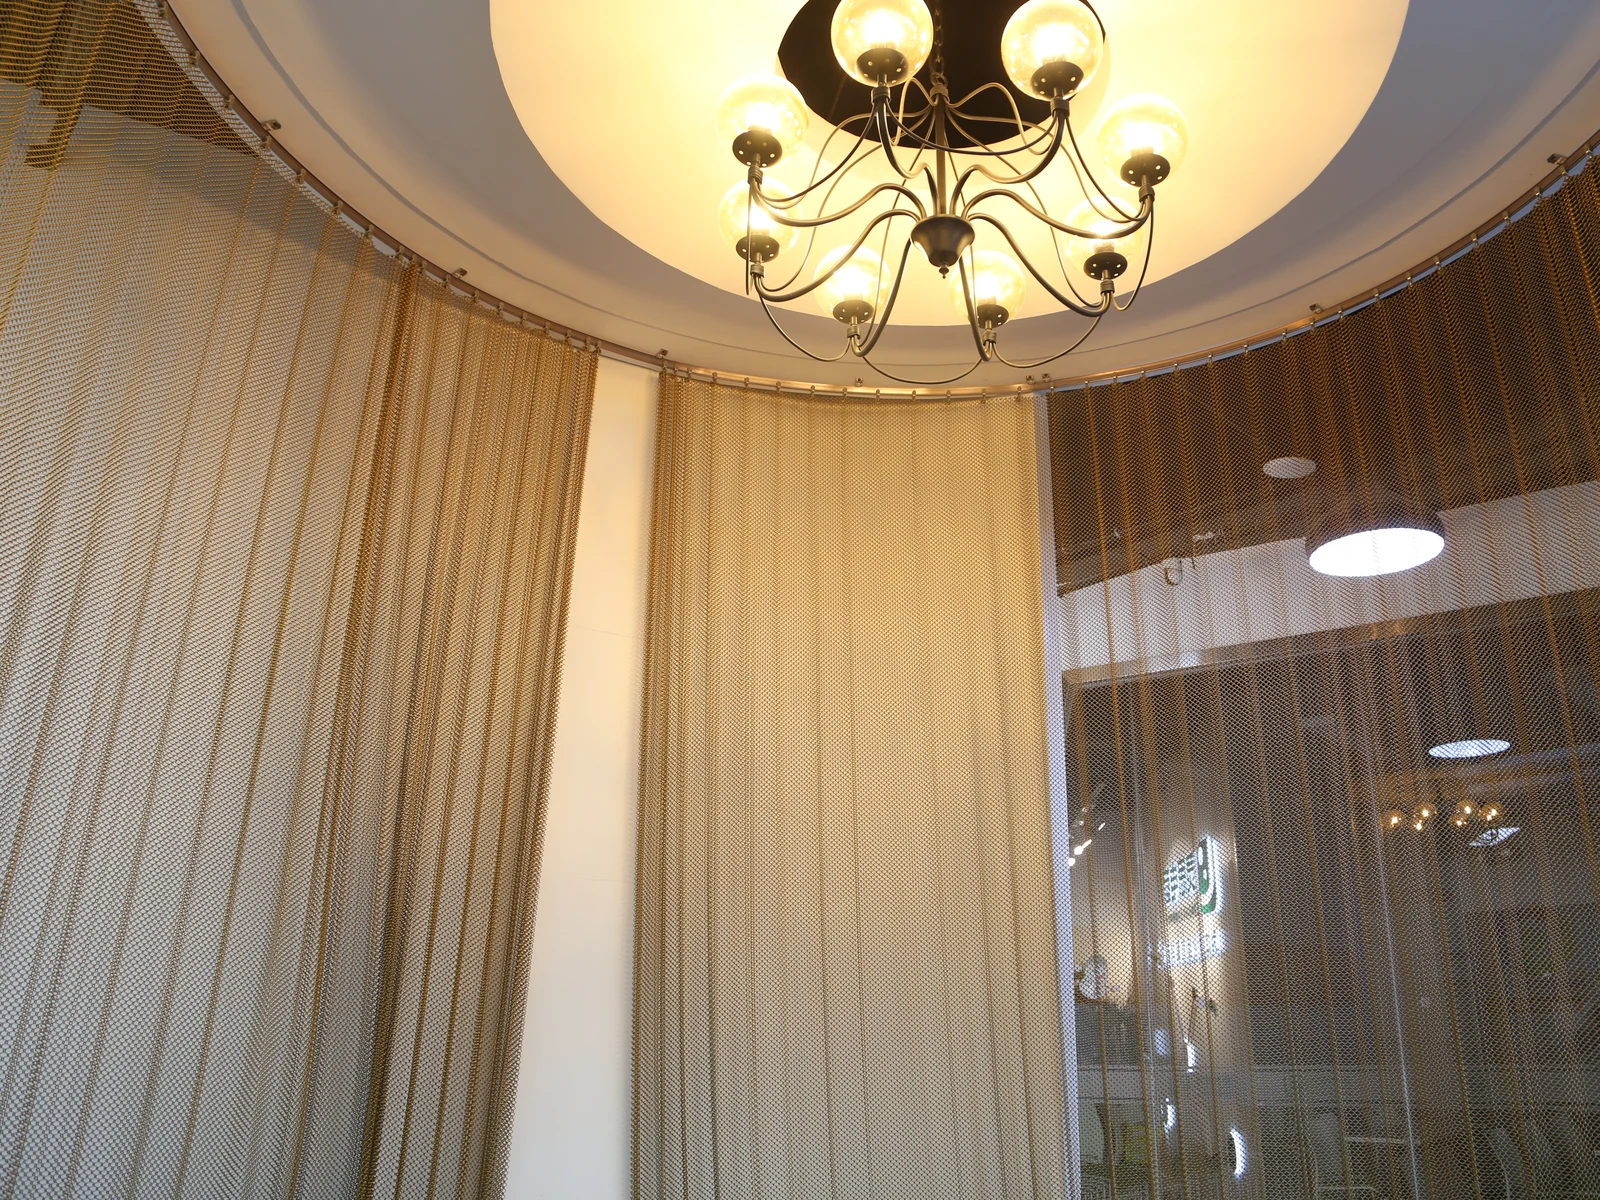
Define a visual boundary while checking transparency and fixing details.
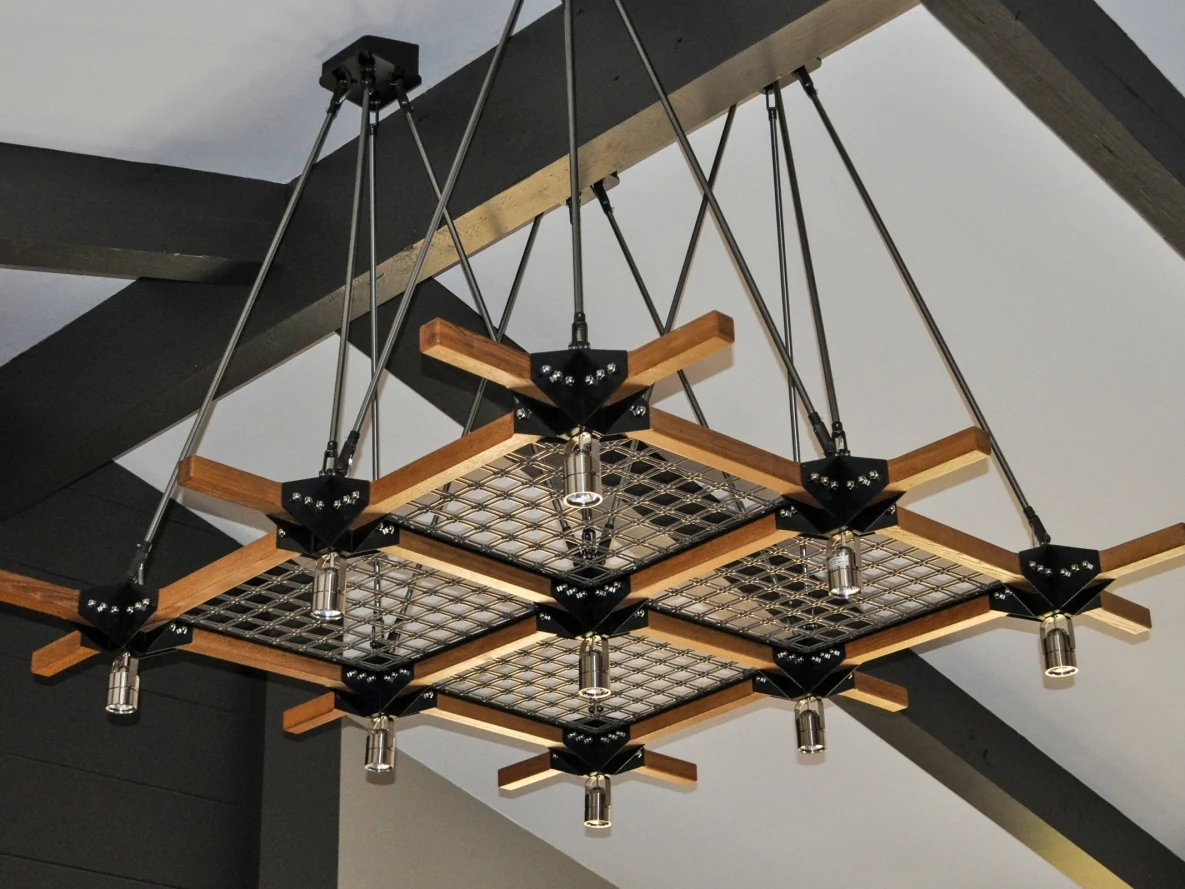
Plan visual rhythm, suspension and access together.
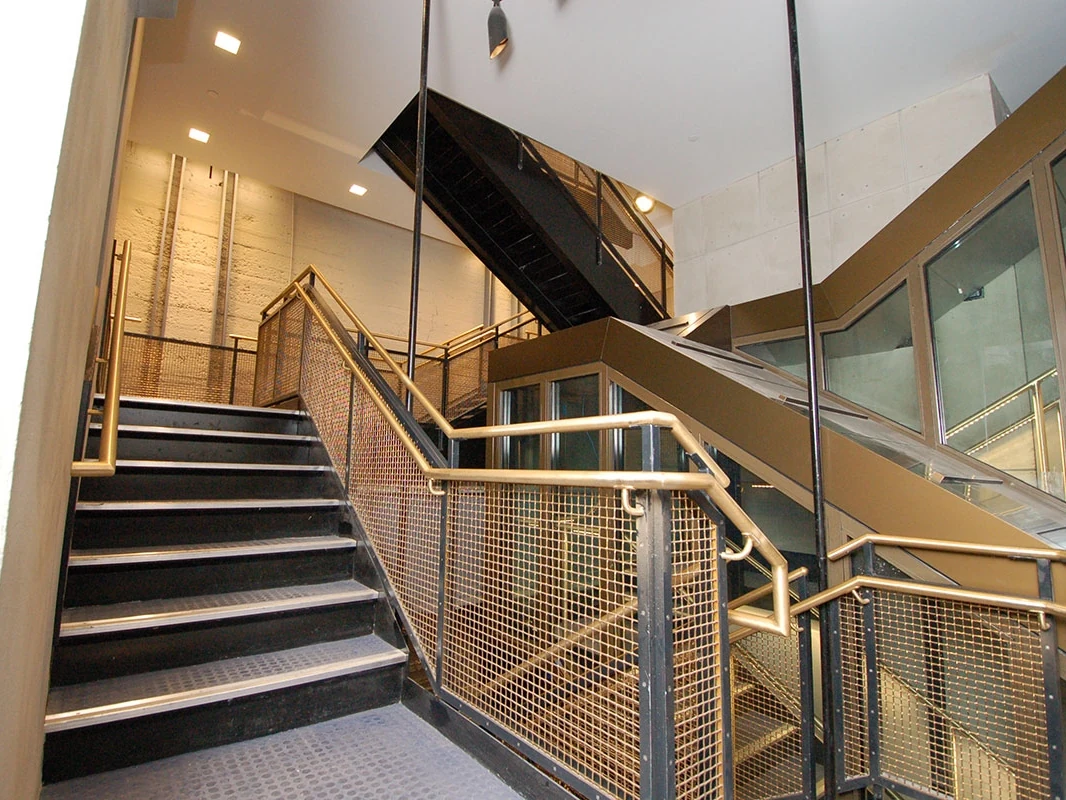
Review the complete framed assembly against applicable project requirements.
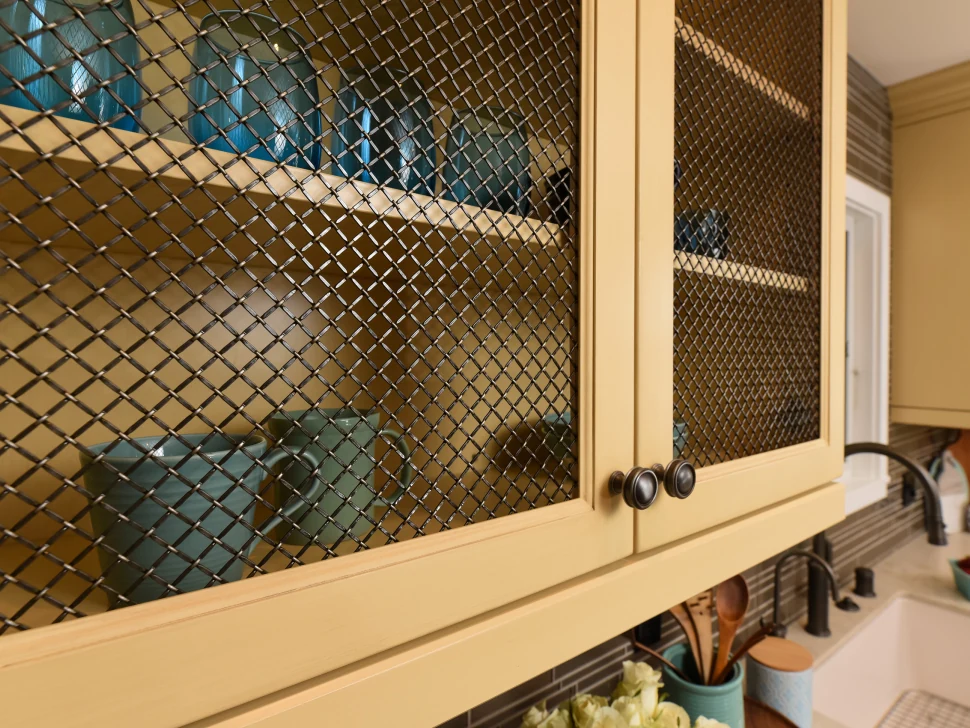
Use texture and finish at a close viewing distance; confirm edge treatment.
PROJECT SUPPORT
Clarify panel dimensions, orientation and fixing details.
Compare structures and visual density for the intended setting.
Confirm compatible options for the selected product.
Review fabrication, inspection and packing requirements at quotation.
FREQUENTLY ASKED QUESTIONS
Structure, customization, samples, exterior use and quotation details.
Start with the required visual effect and installation: crimped and spiral meshes emphasize different woven rhythms; chain and coil curtains hang differently; rope mesh offers a flexible cable network; perforated and expanded metal form defined sheet-based panels. Confirm the structure with a drawing or sample.
A drawing or reference image helps us review pattern, panel dimensions, edges, finish and fixing requirements. Feasibility and compatible options are confirmed for the chosen construction.
Review the particular mesh or panel structure together with material, finish, framing and exposure conditions. Exterior suitability and performance of the complete assembly require project-specific review.
You can share the pattern or visual effect you need. We can discuss suitable options and sample availability for the selected product; a sample is not an unconditional stock or lead-time commitment.
Send the application, preferred structure or reference image, material and finish, dimensions, pattern or opening details, quantity and drawings showing edges, orientation and fixings.
LET’S DEVELOP YOUR DESIGN
Share a reference image, application or drawing. We can help identify the right product structure and review the details needed for a quotation.